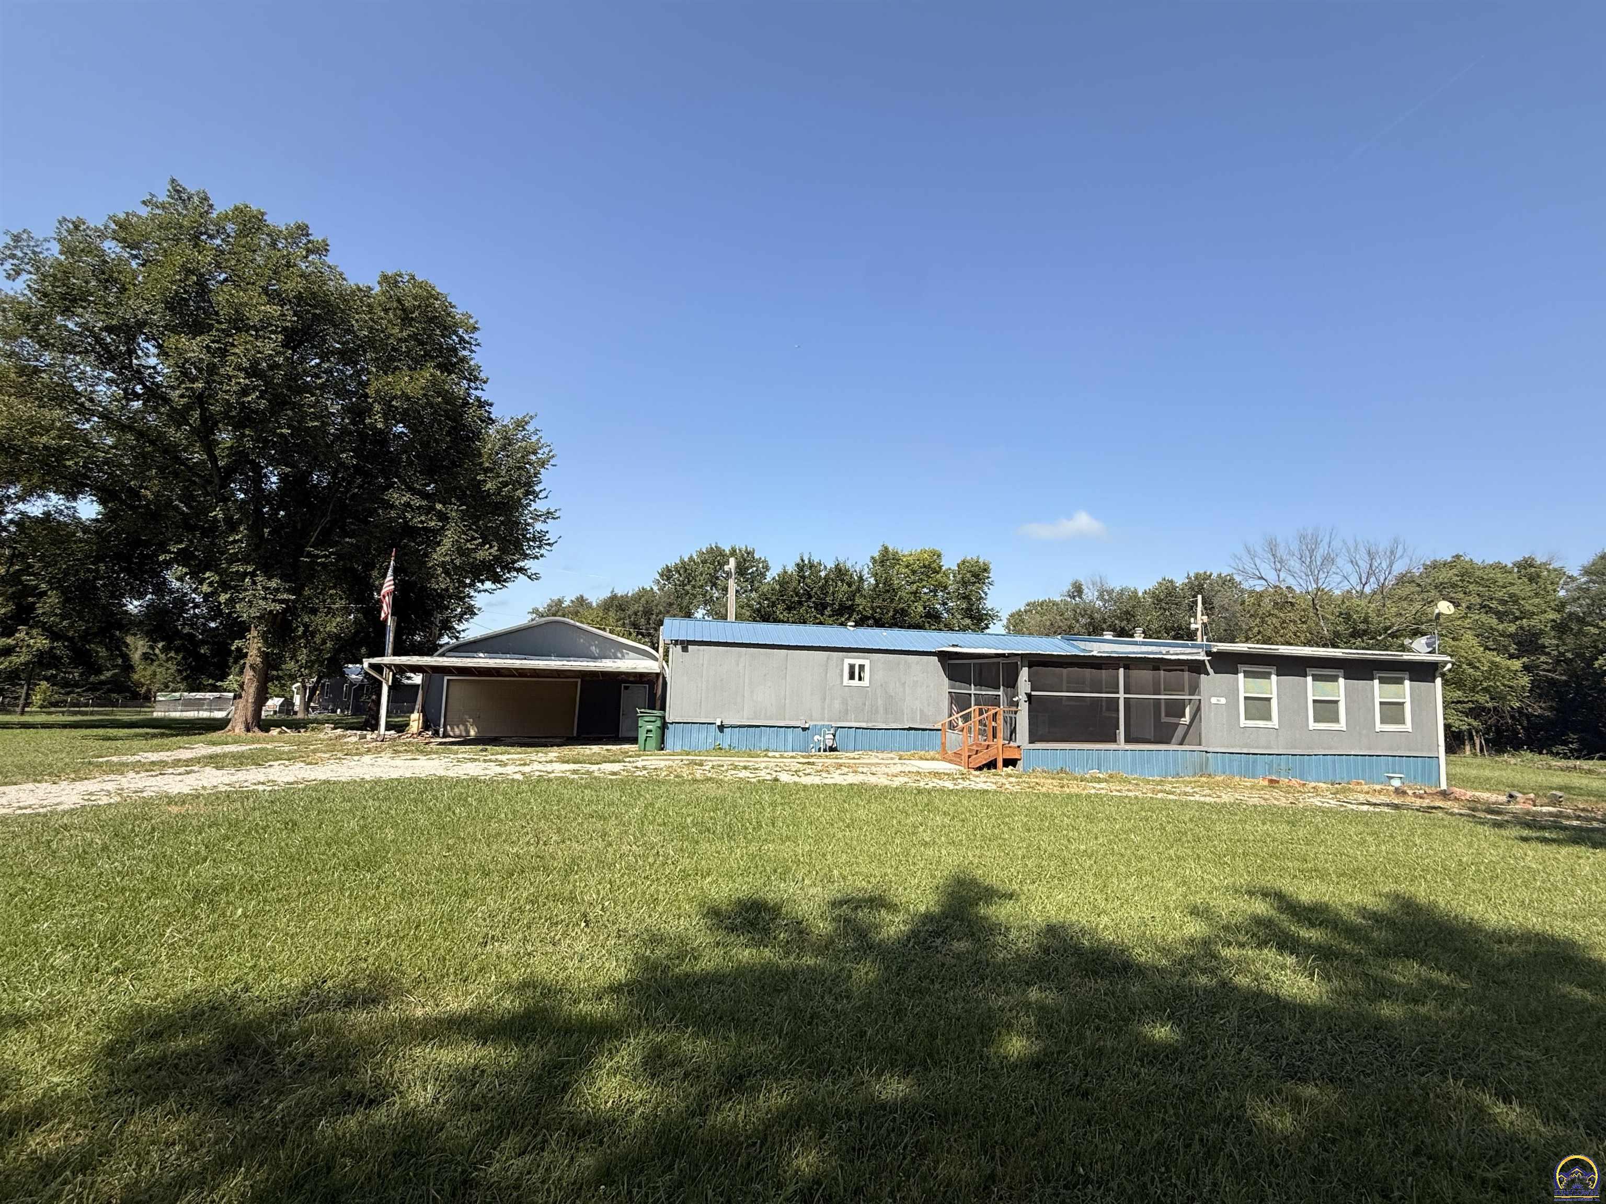
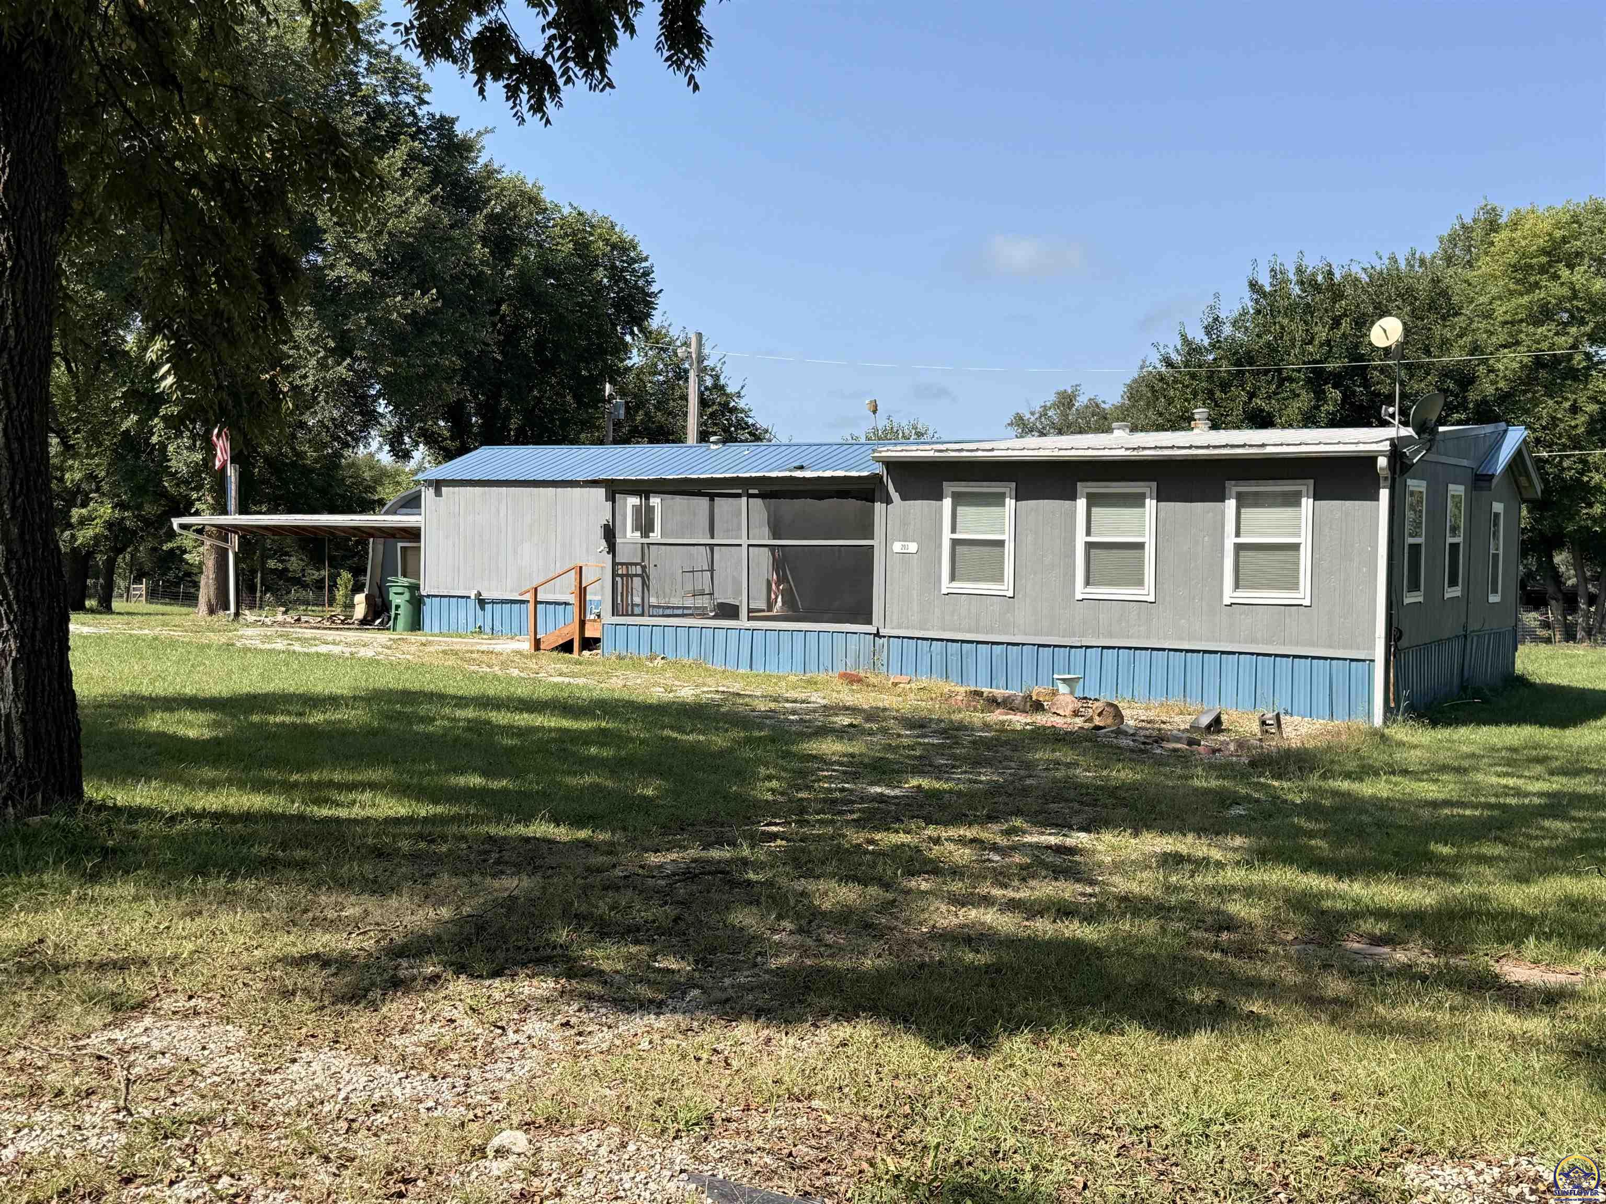
Gray home with blue roof and screened porch on a broad grassy lawn.
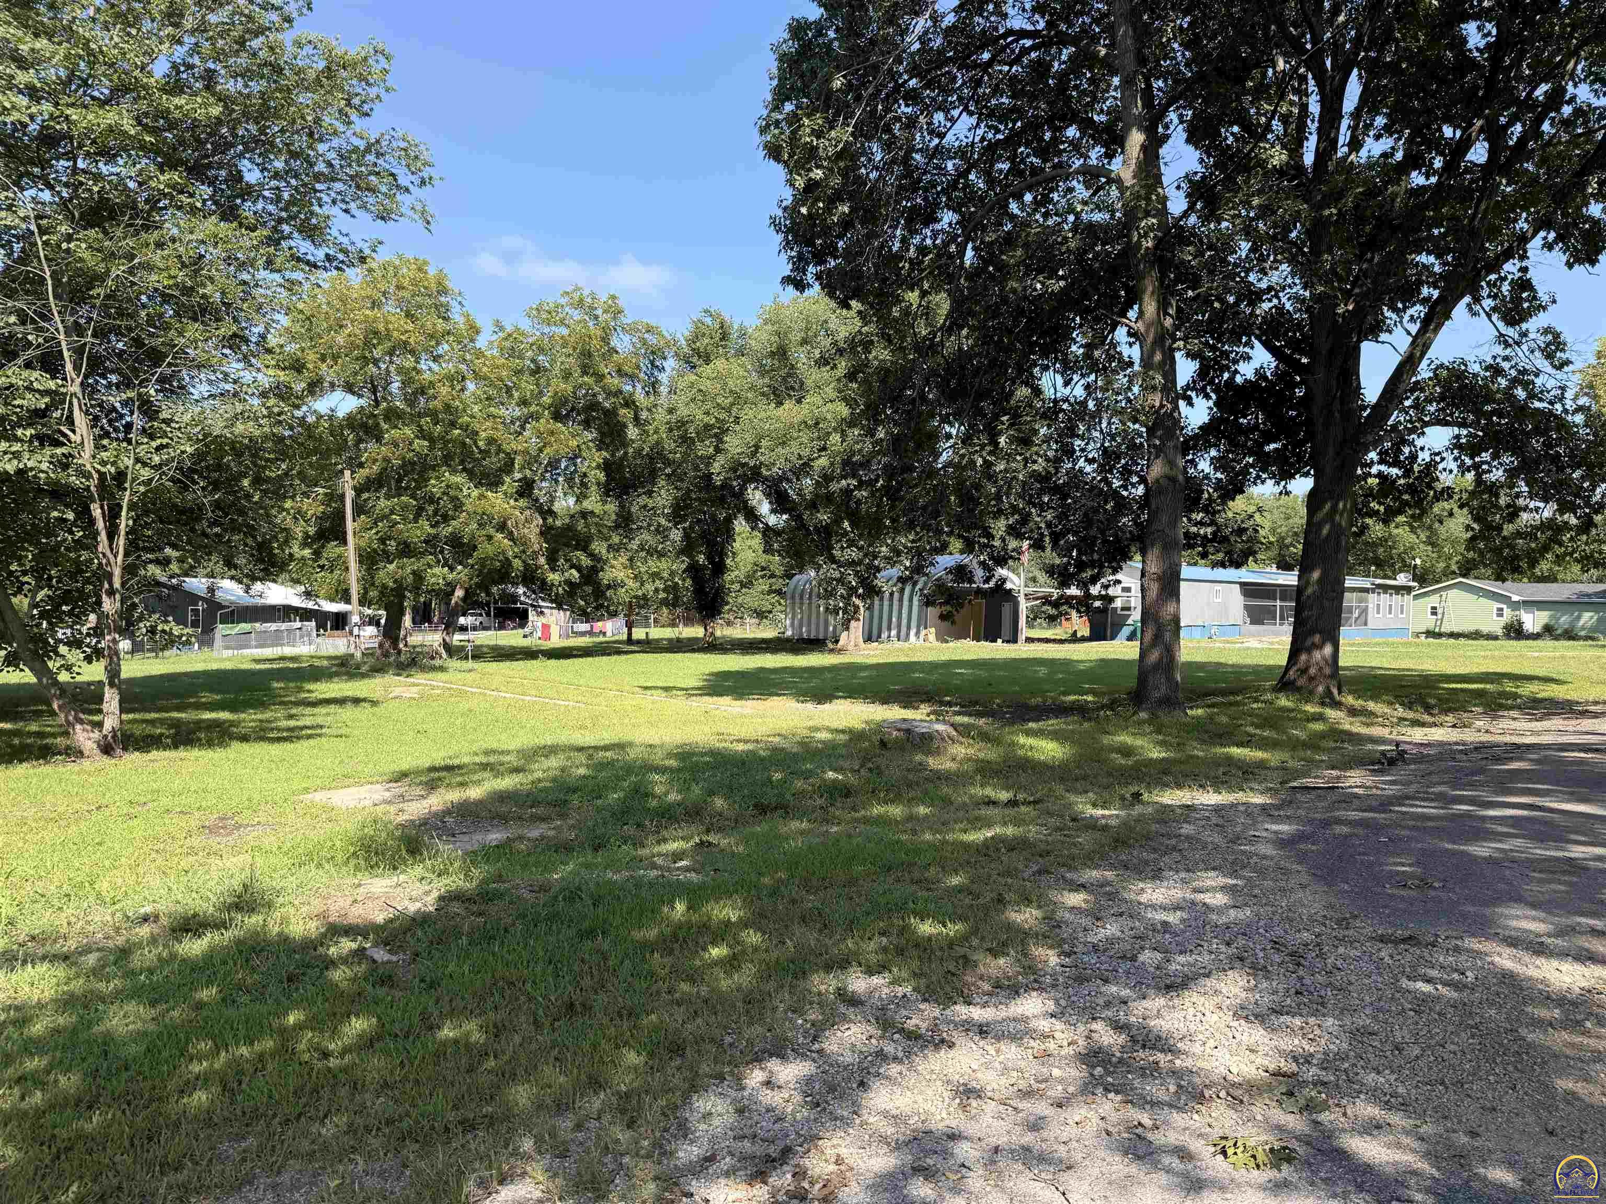
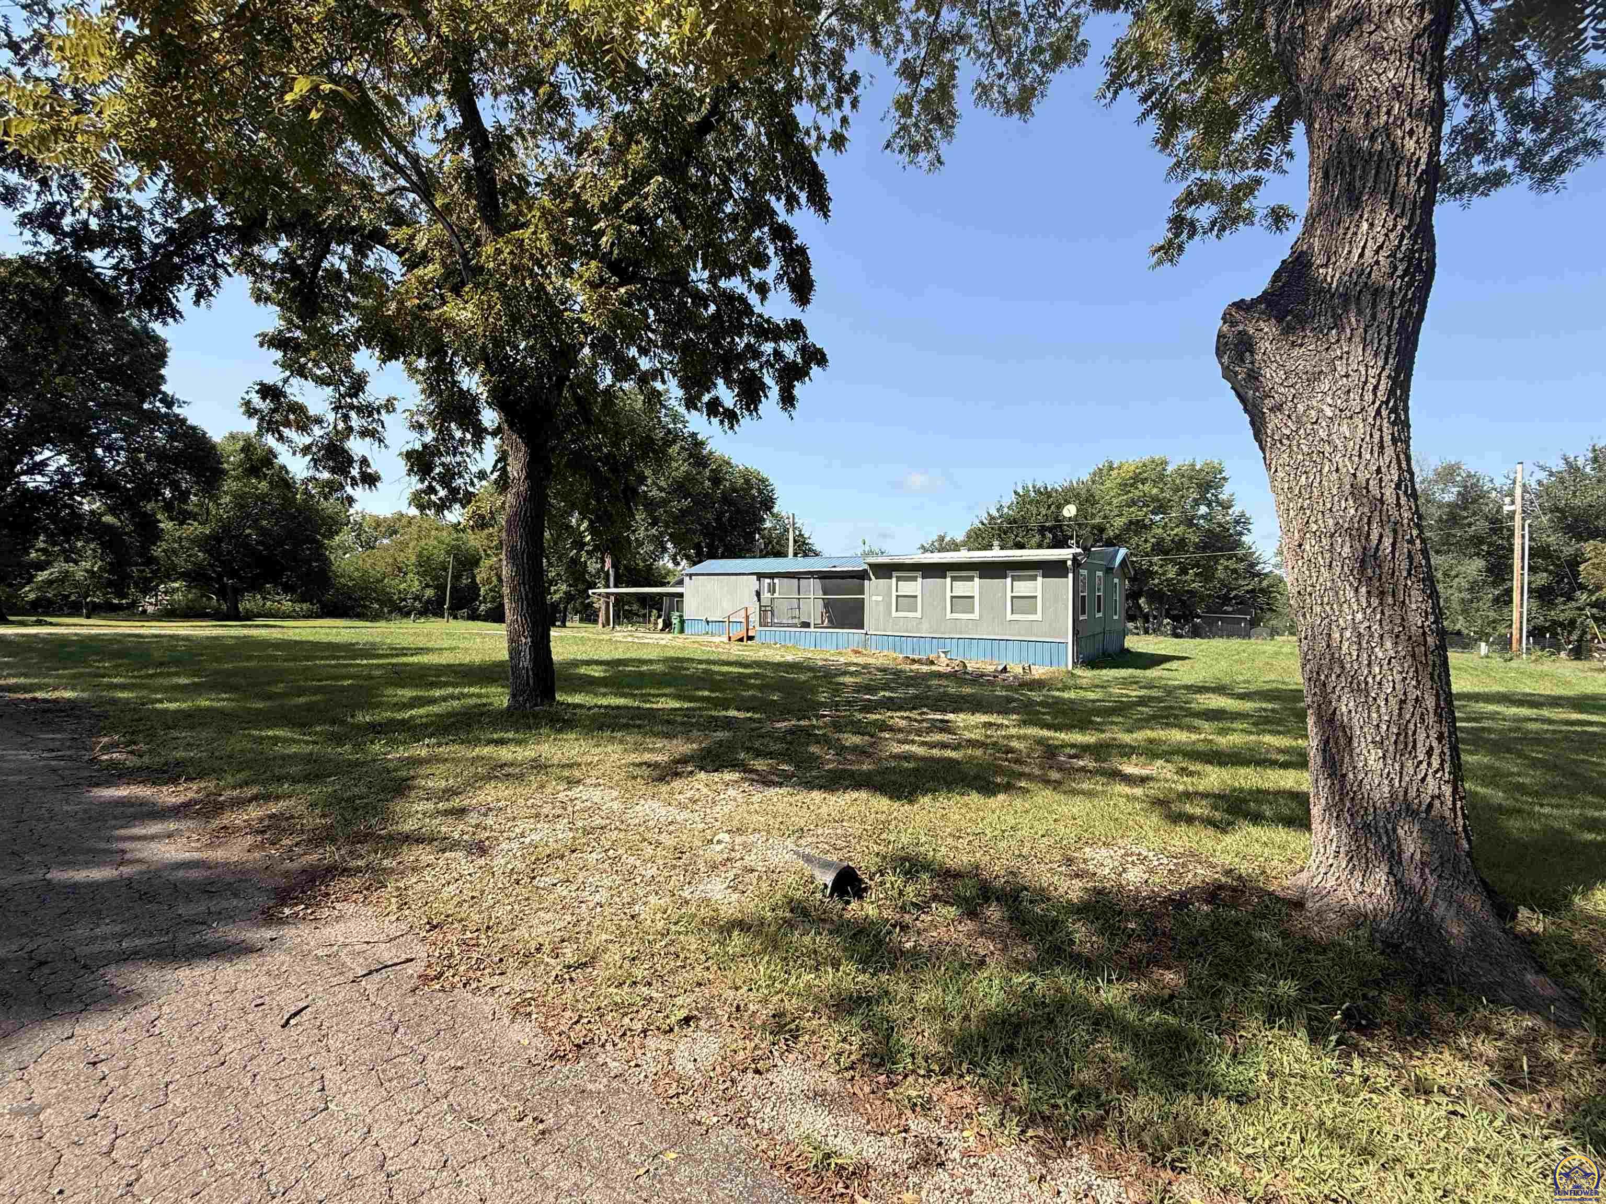
Tree-shaded grassy property with a gravel drive and several small buildings in the background.
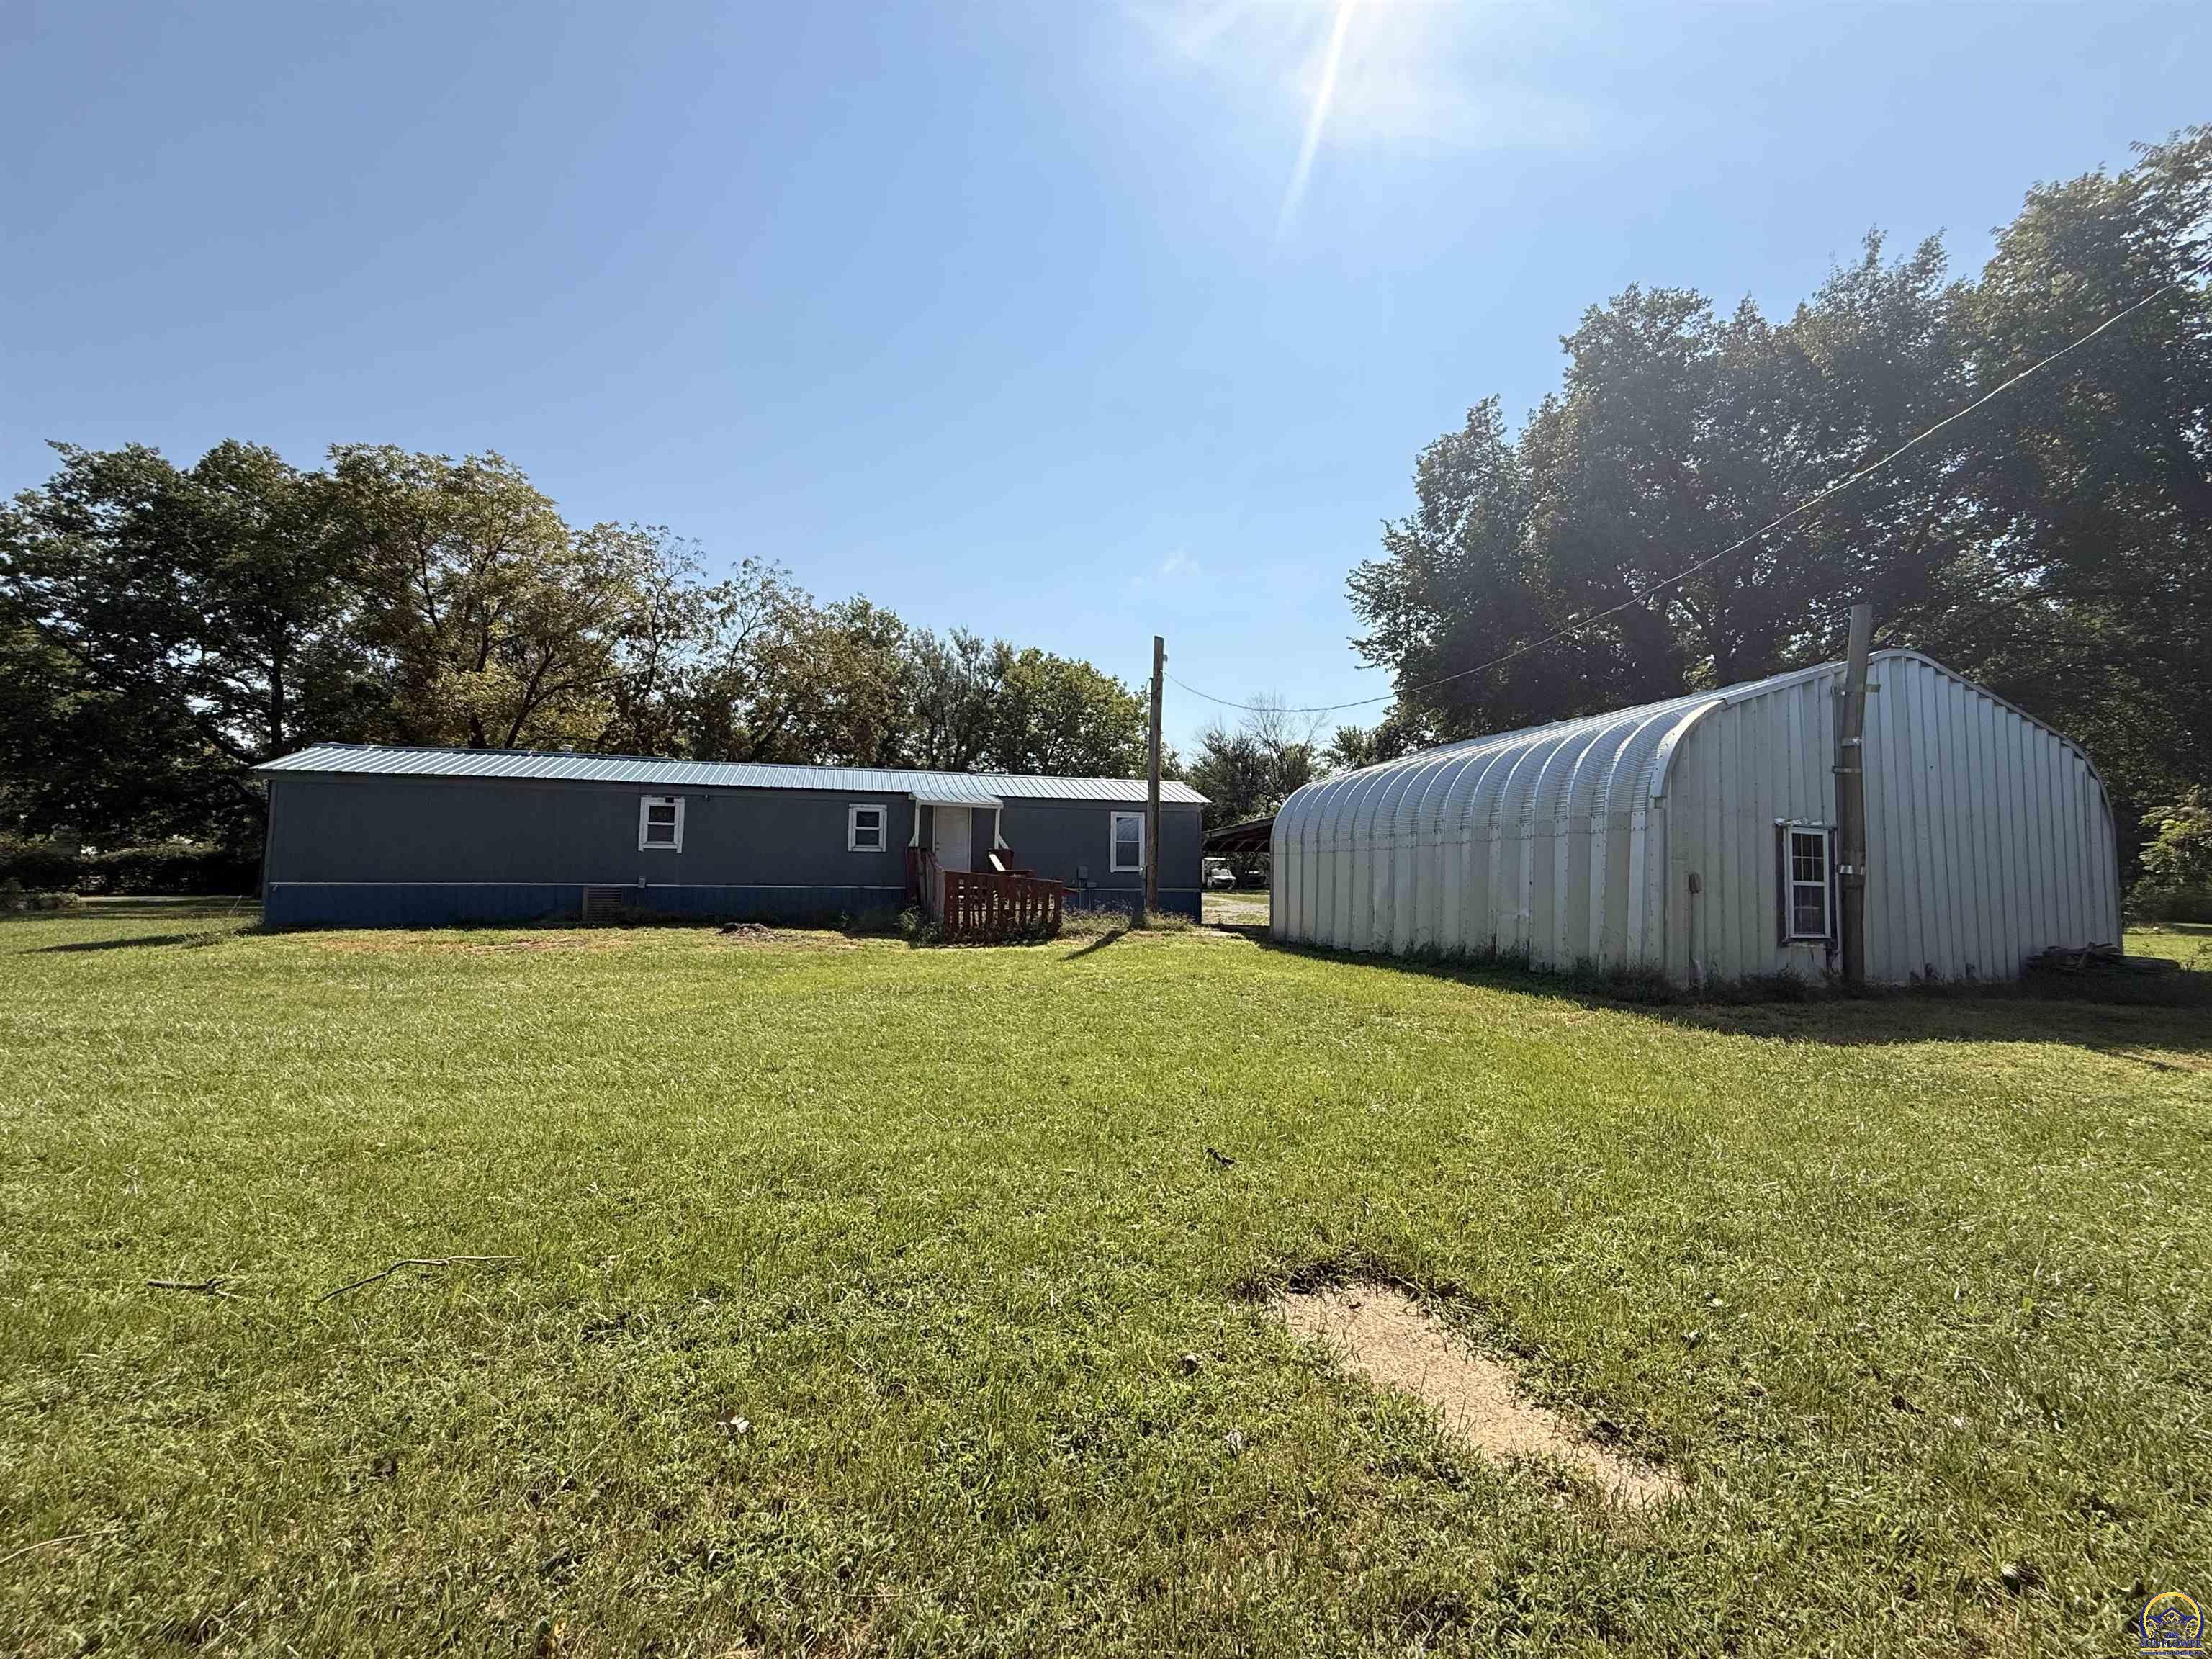
Single-story blue home and large arched metal outbuilding beside a grassy lawn.
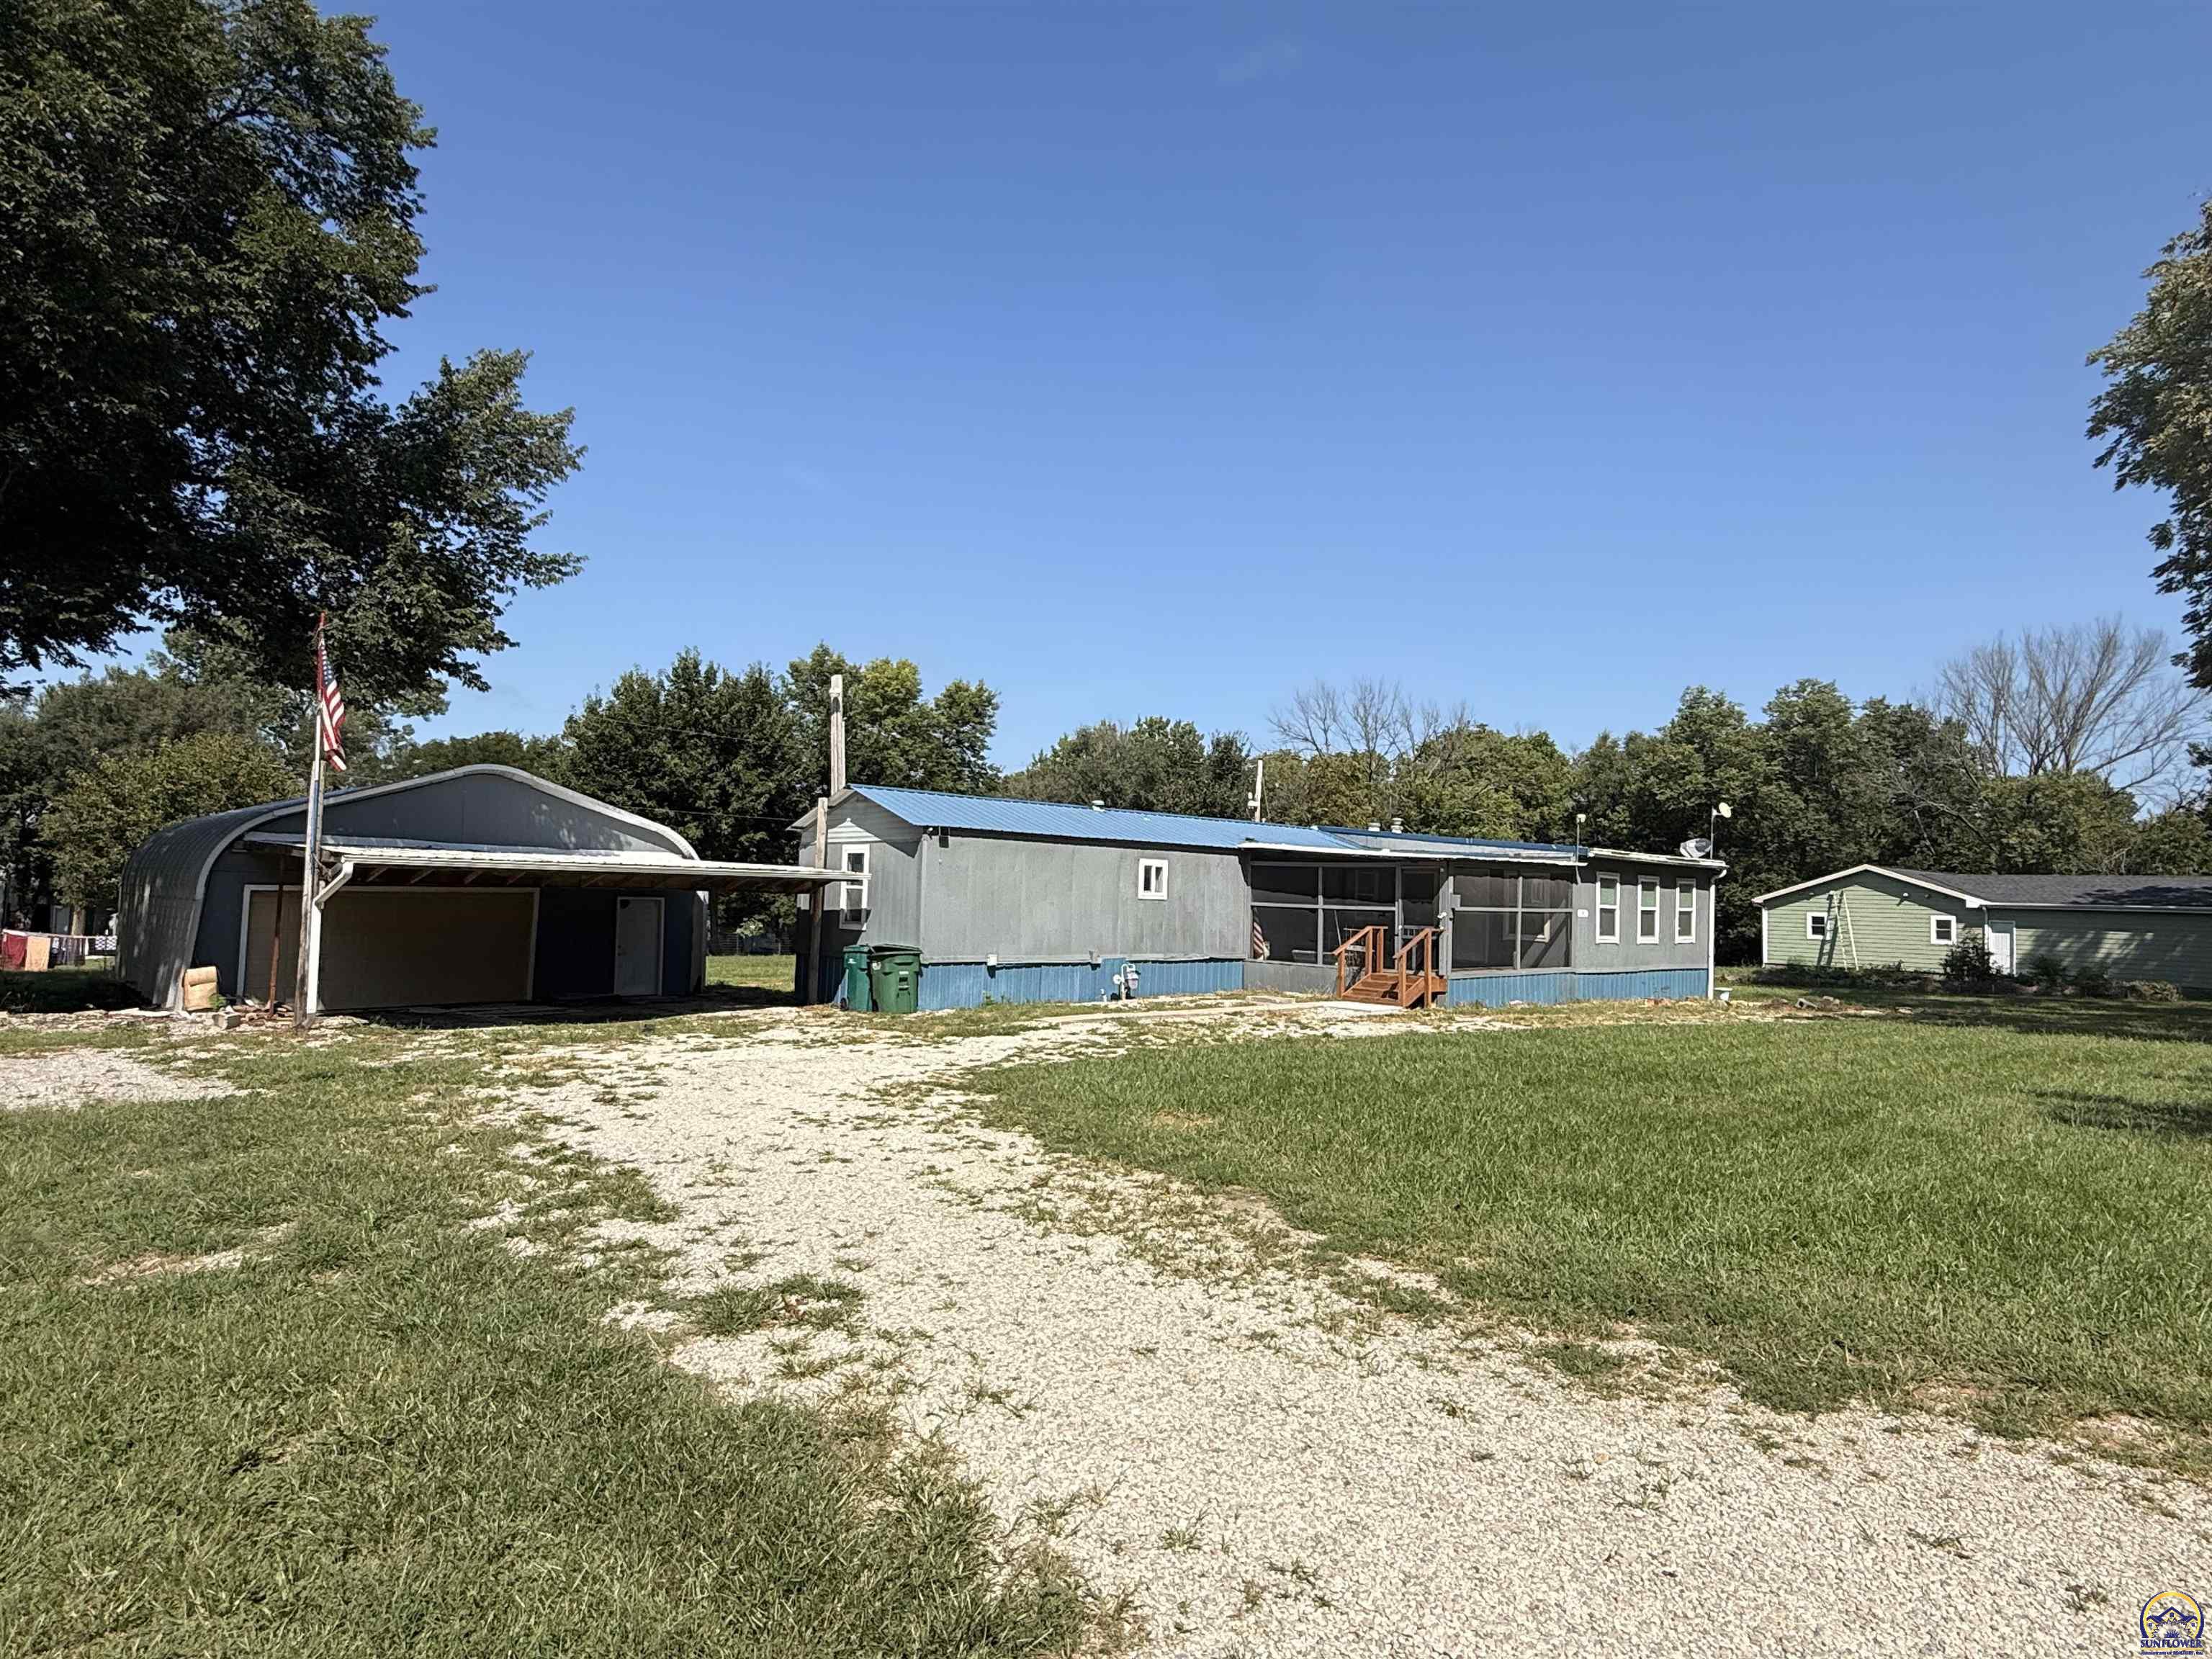
Gray single-story home with a screened porch, detached garage, gravel drive, and small green outbuilding.
Gray manufactured home with blue skirting and screened porch on a shaded grassy lot.
Single-story gray home with blue trim on a spacious, tree-shaded lawn.
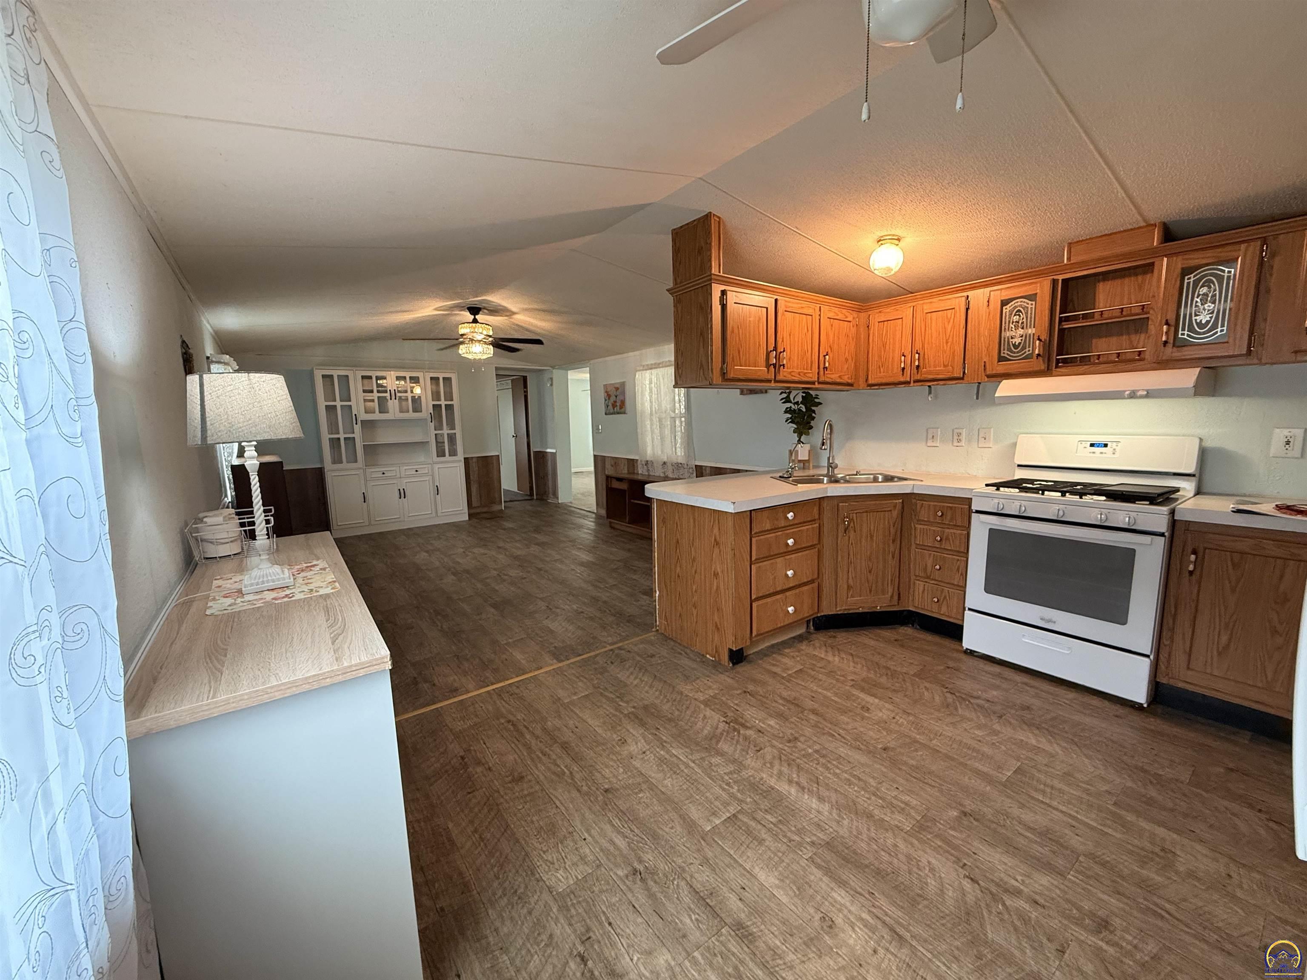
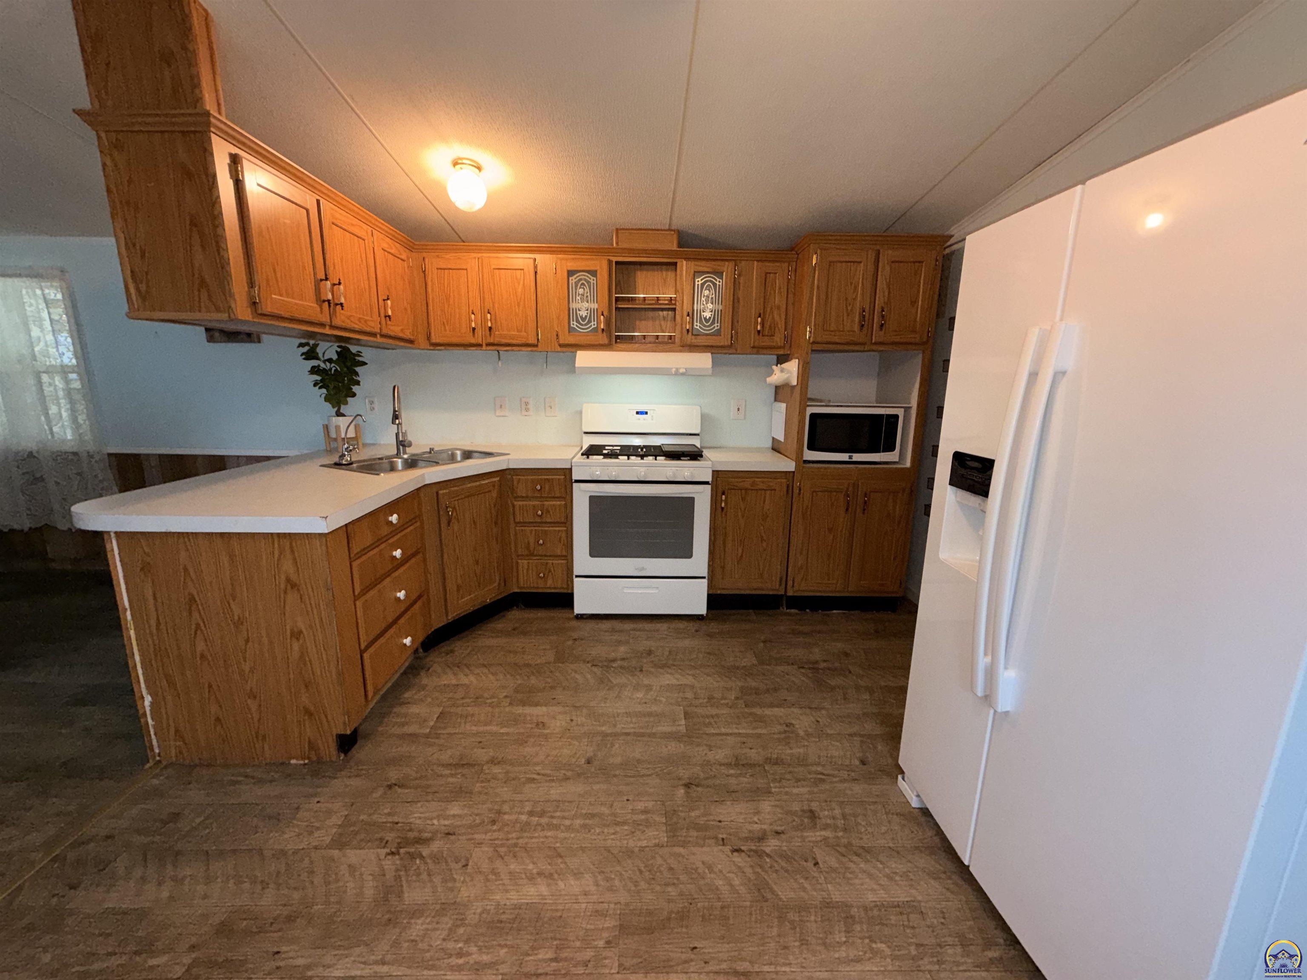
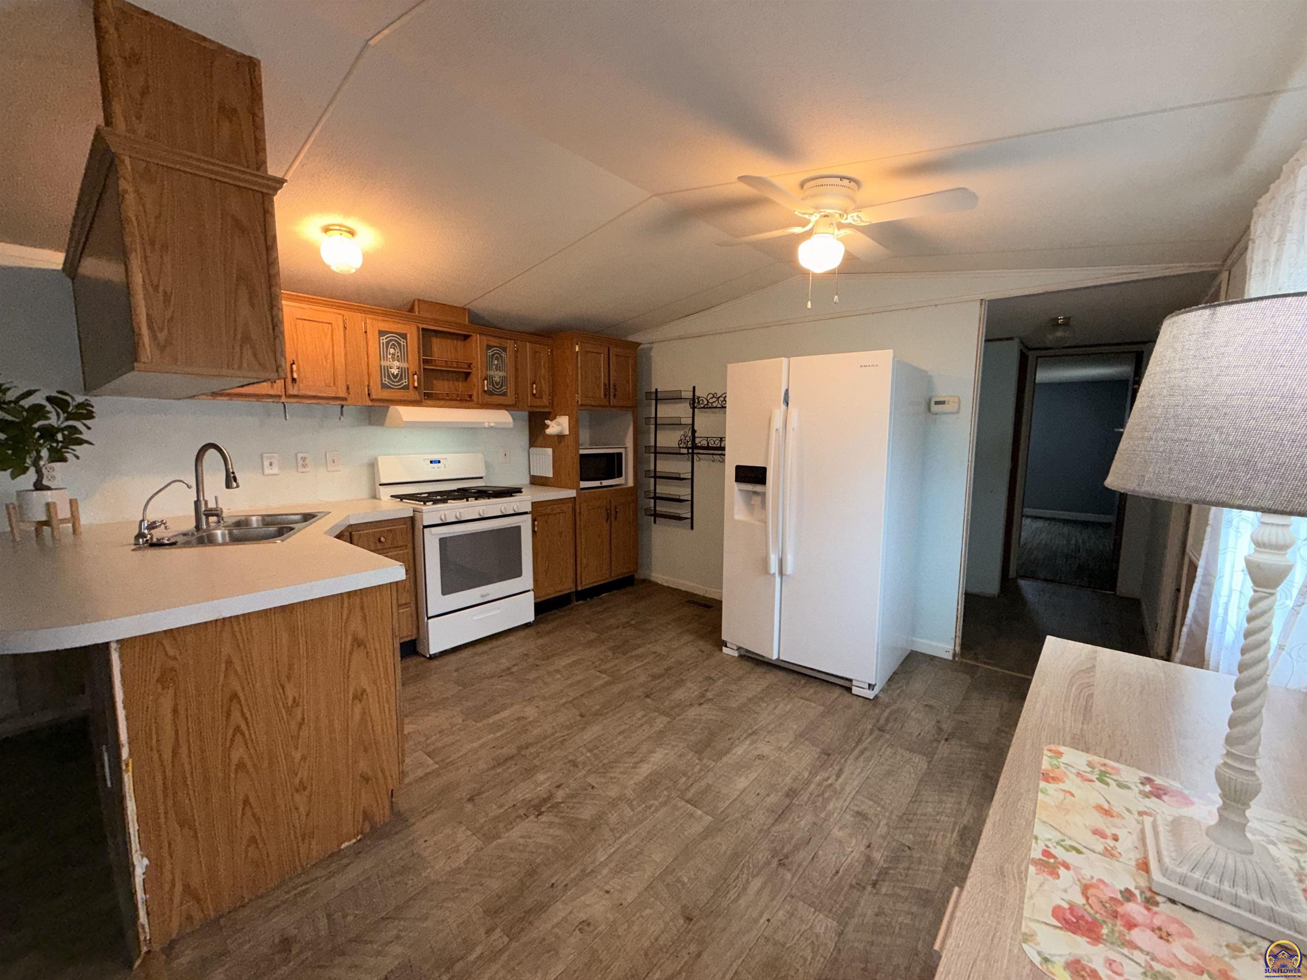
Kitchen with warm wood cabinets, a white gas range, and a peninsula sink opening to a living area.
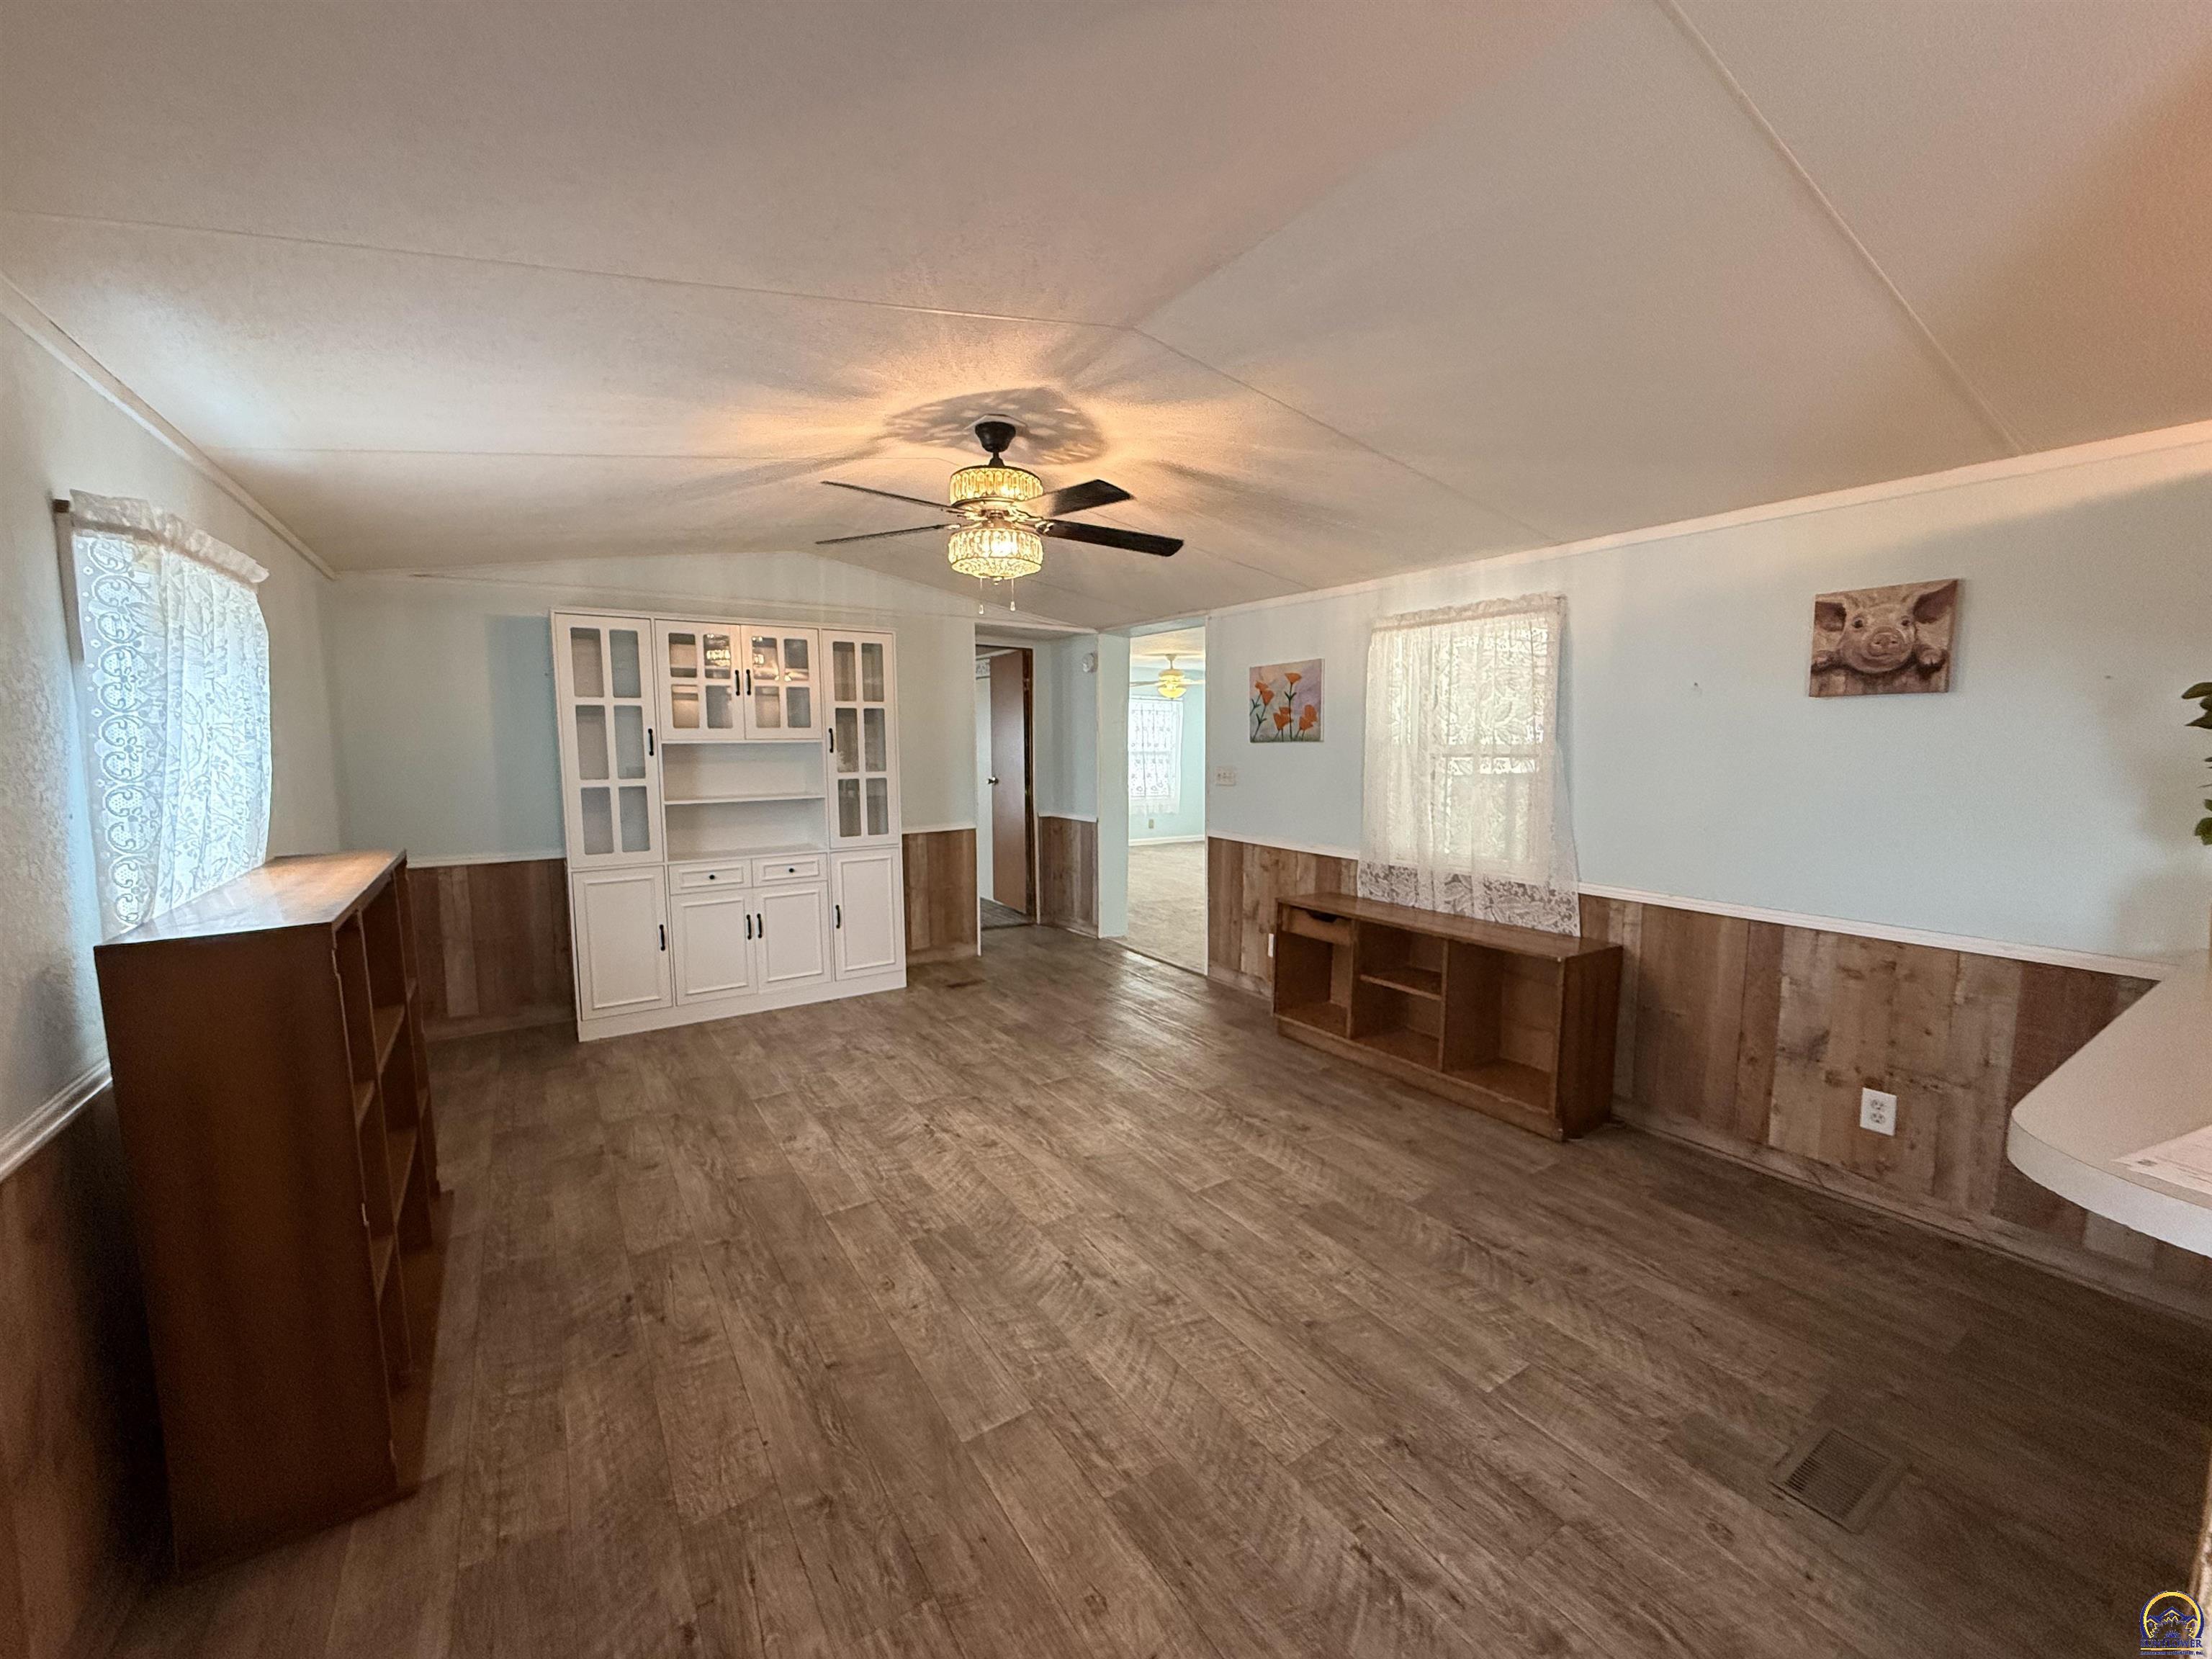
Living room with a white built-in cabinet, wood-paneled wainscoting, and a ceiling fan with light.
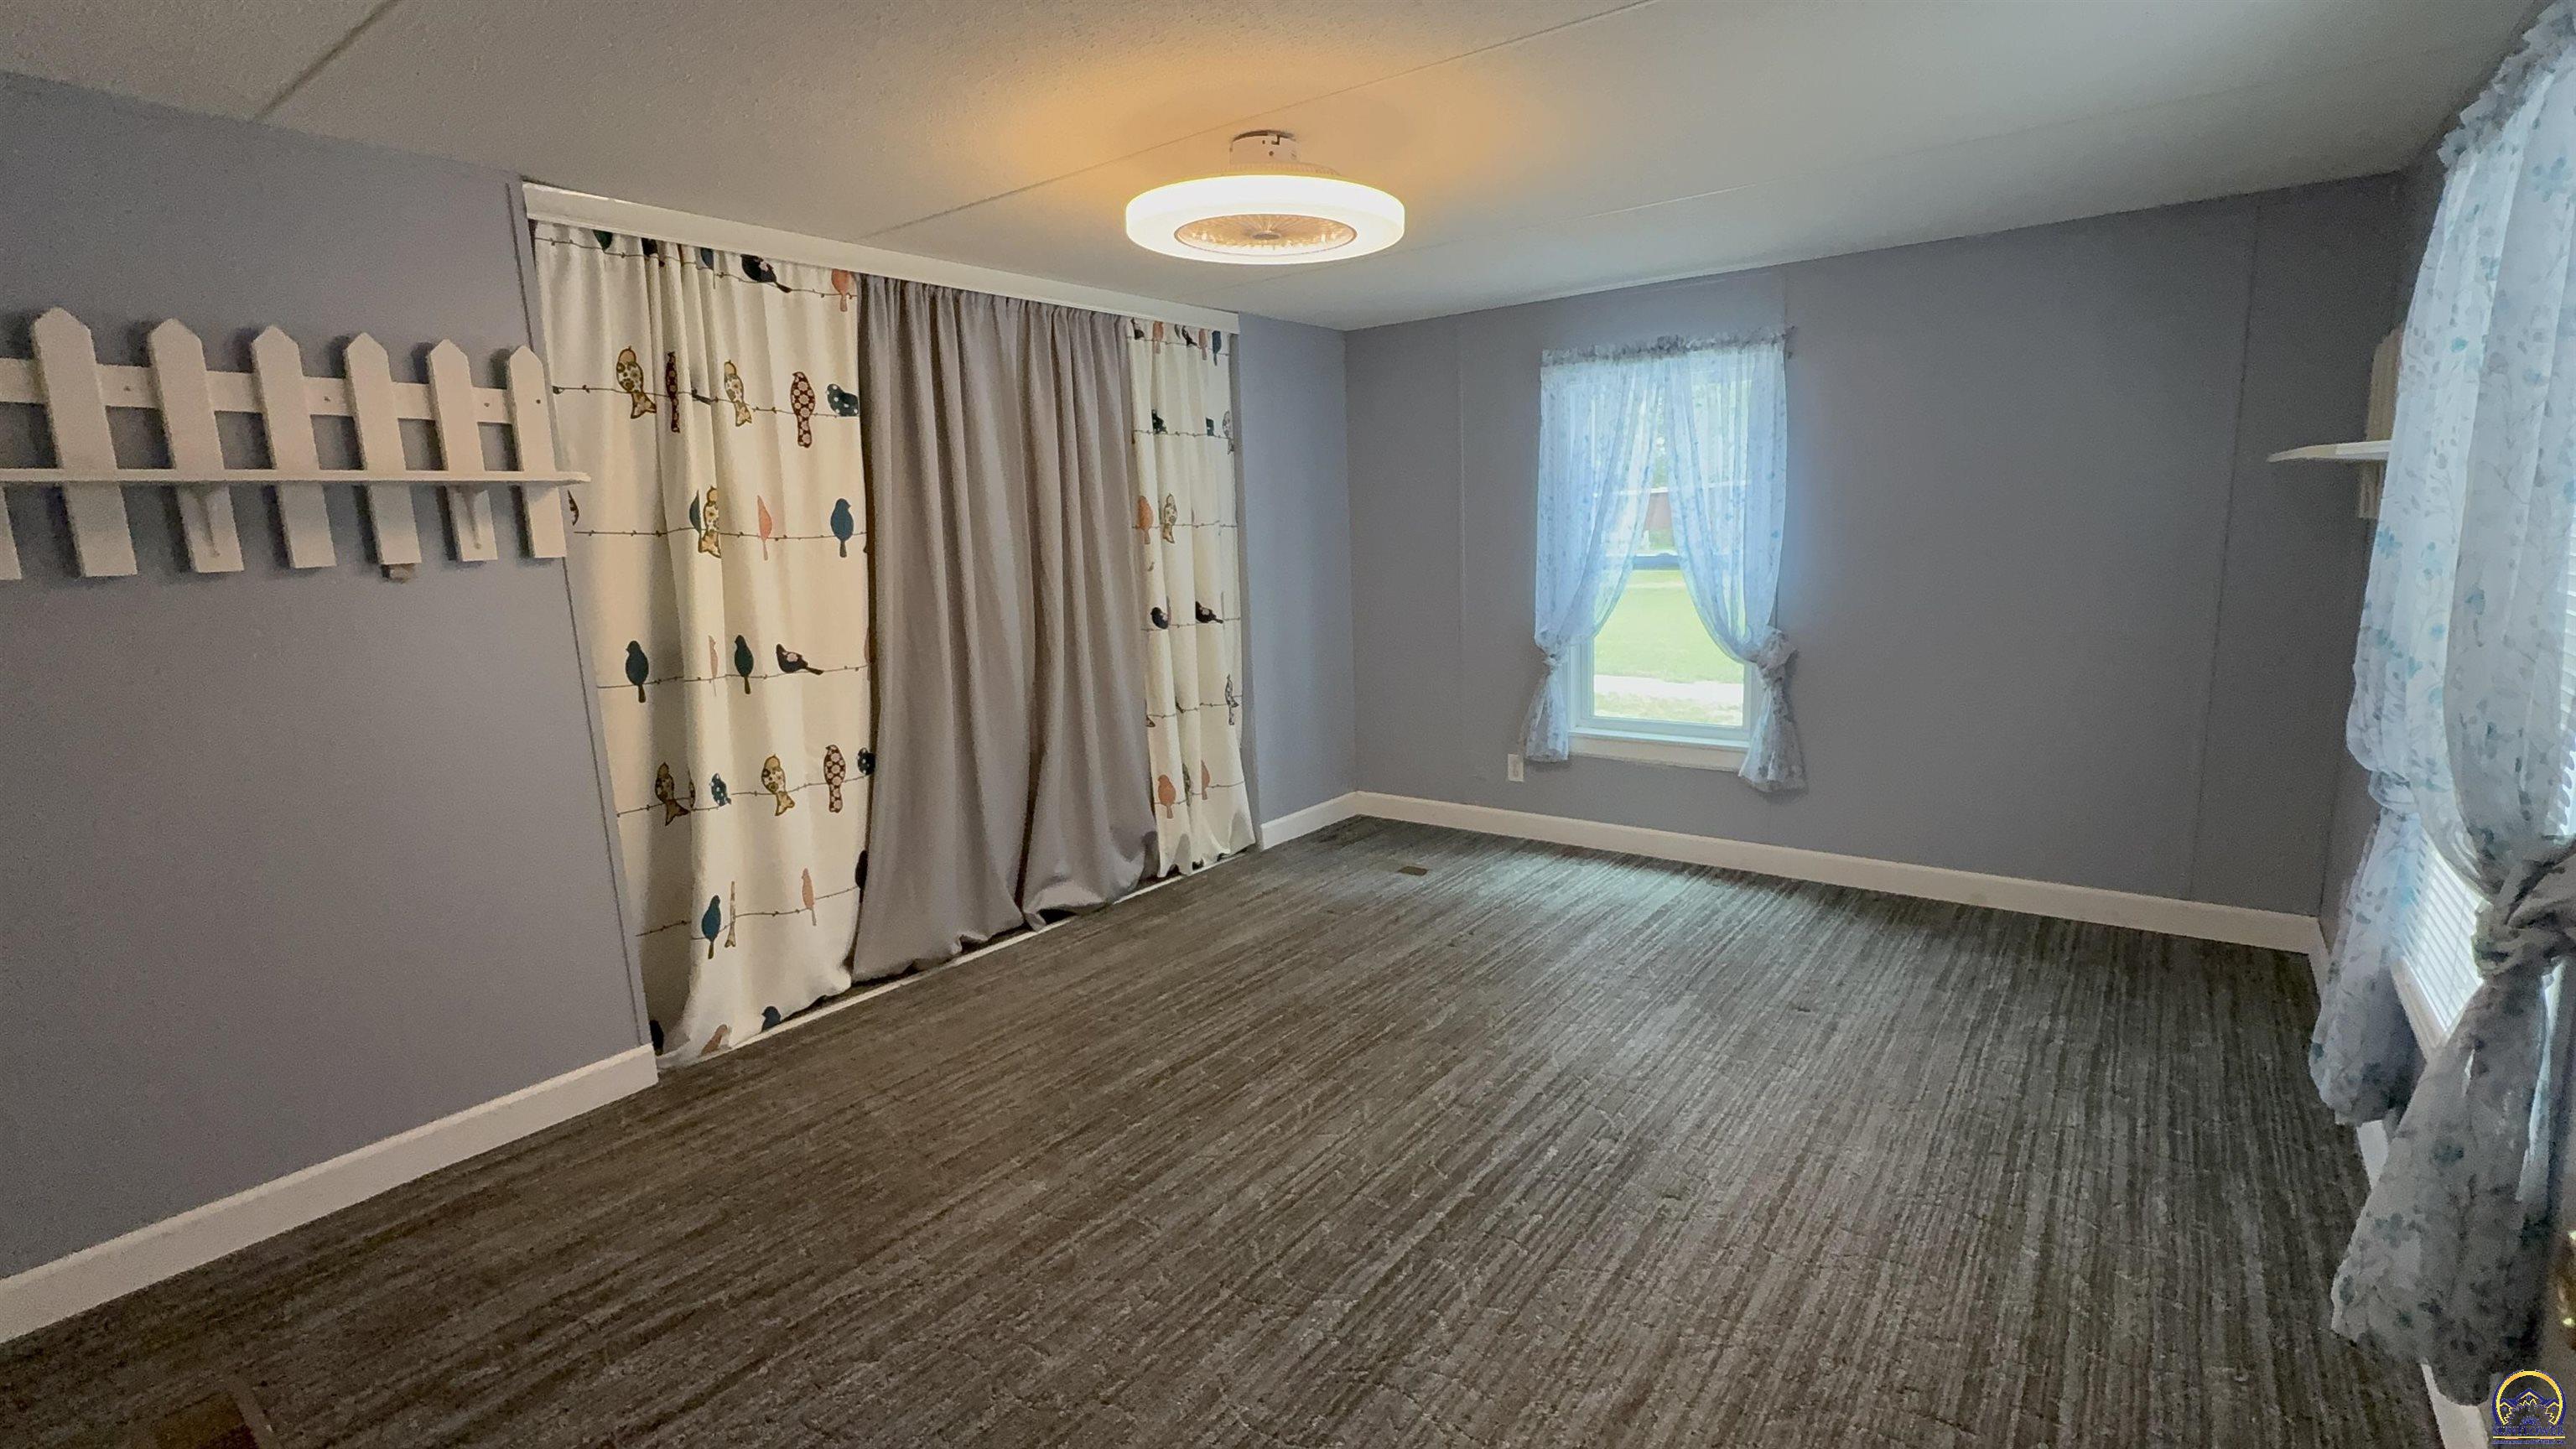
Empty bedroom with gray walls, striped carpet, and bird-patterned curtains.
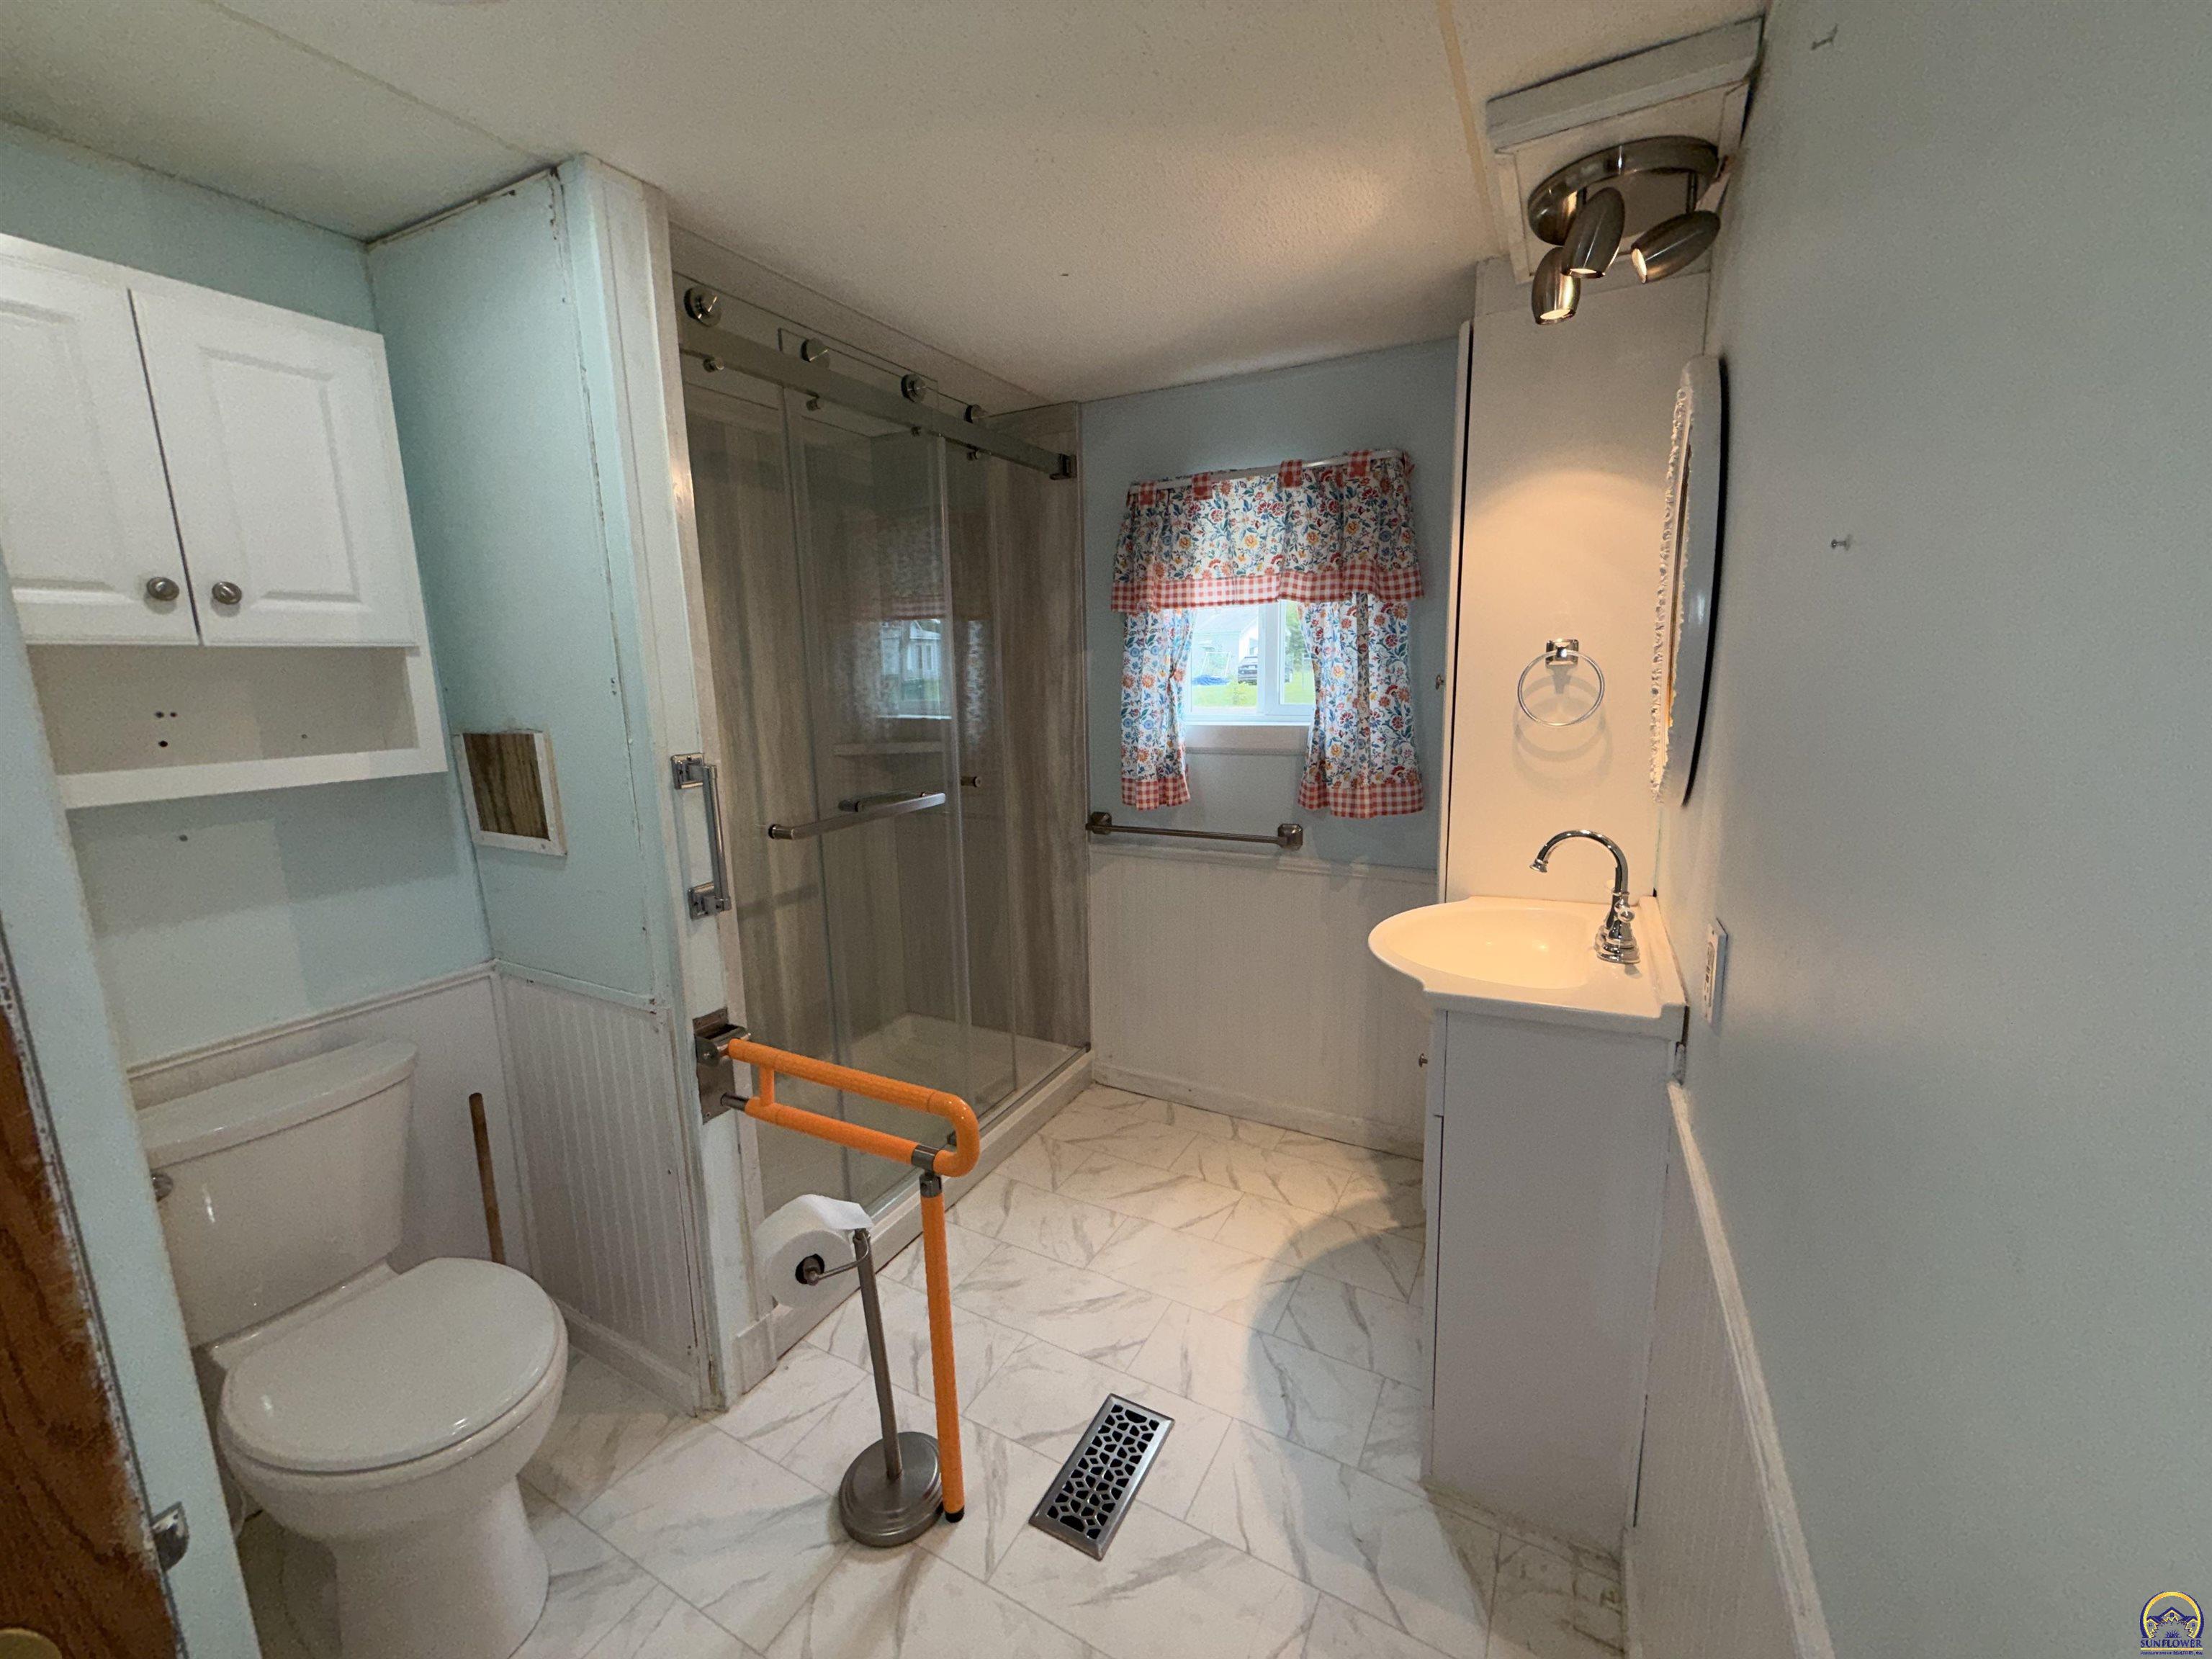
Bathroom with glass walk-in shower, orange support rail, and marble-look tile flooring.
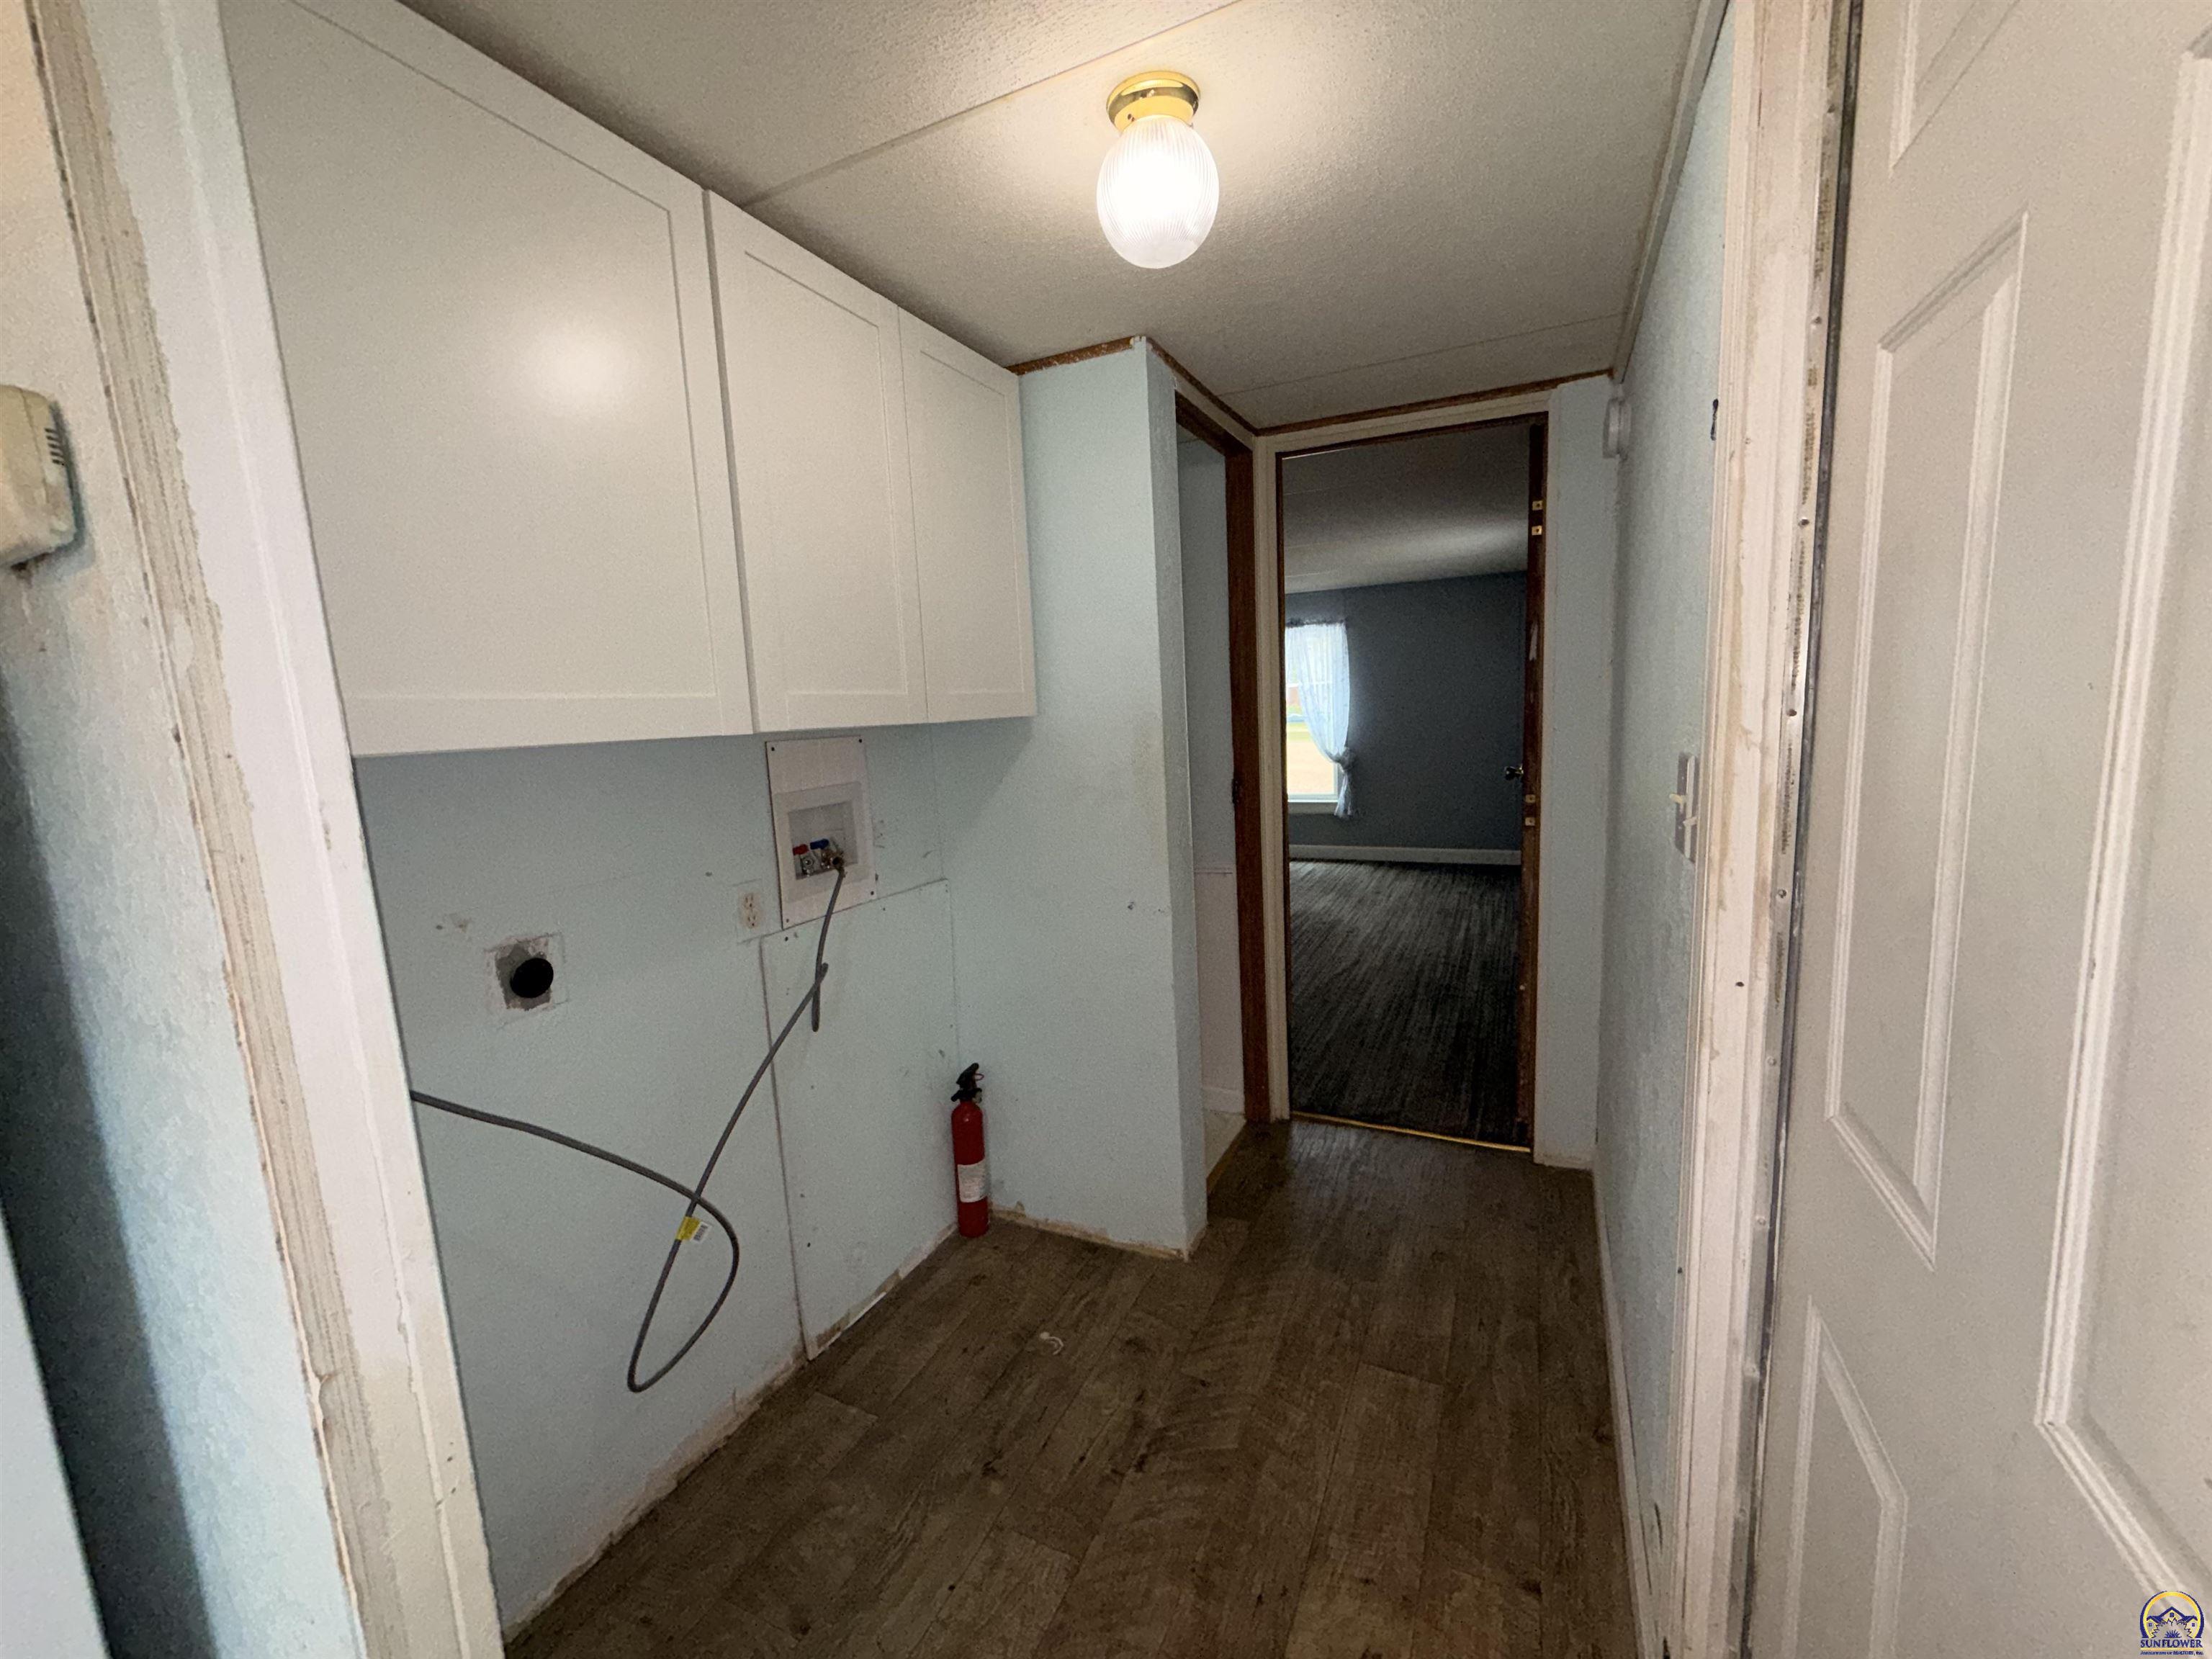
Vacant utility area with upper cabinets, exposed laundry hookups, and worn wood flooring.
Kitchen with wood cabinets, white appliances, and patterned brown flooring.
Kitchen with wood cabinets, white appliances, a double sink, and wood-look flooring.
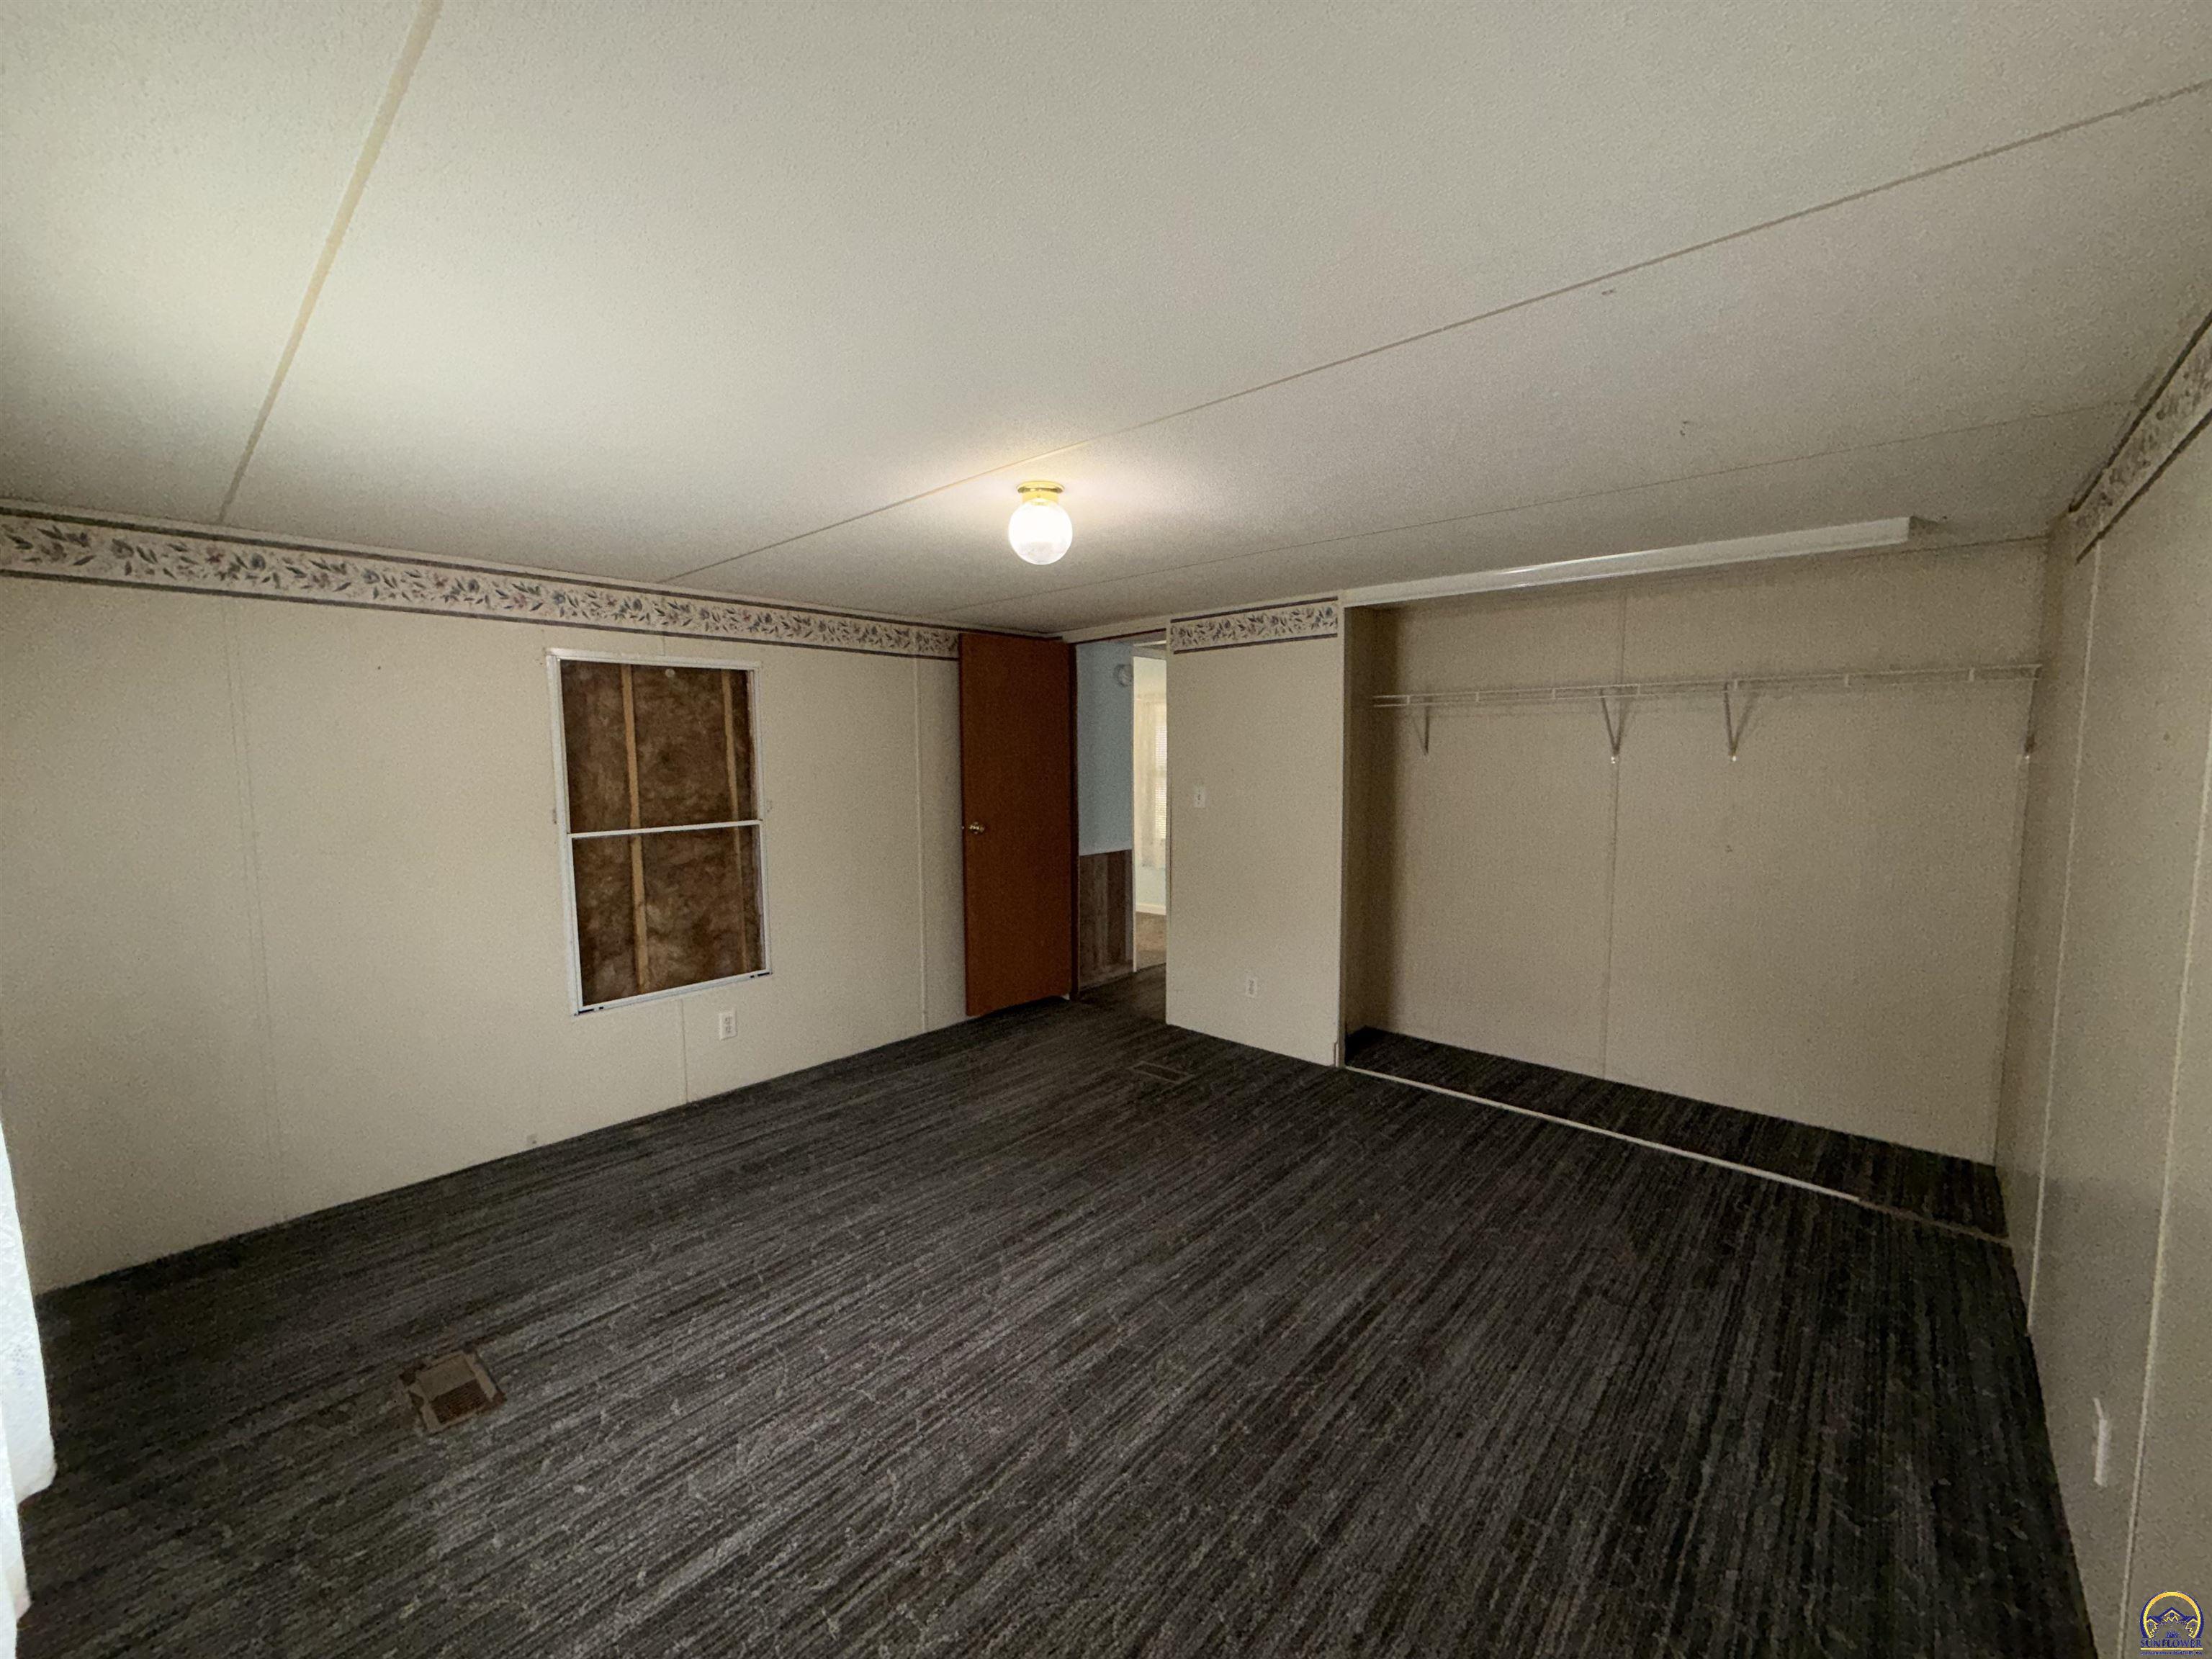
Empty carpeted room with a recessed closet, hanging rod, covered window, and open doorway.
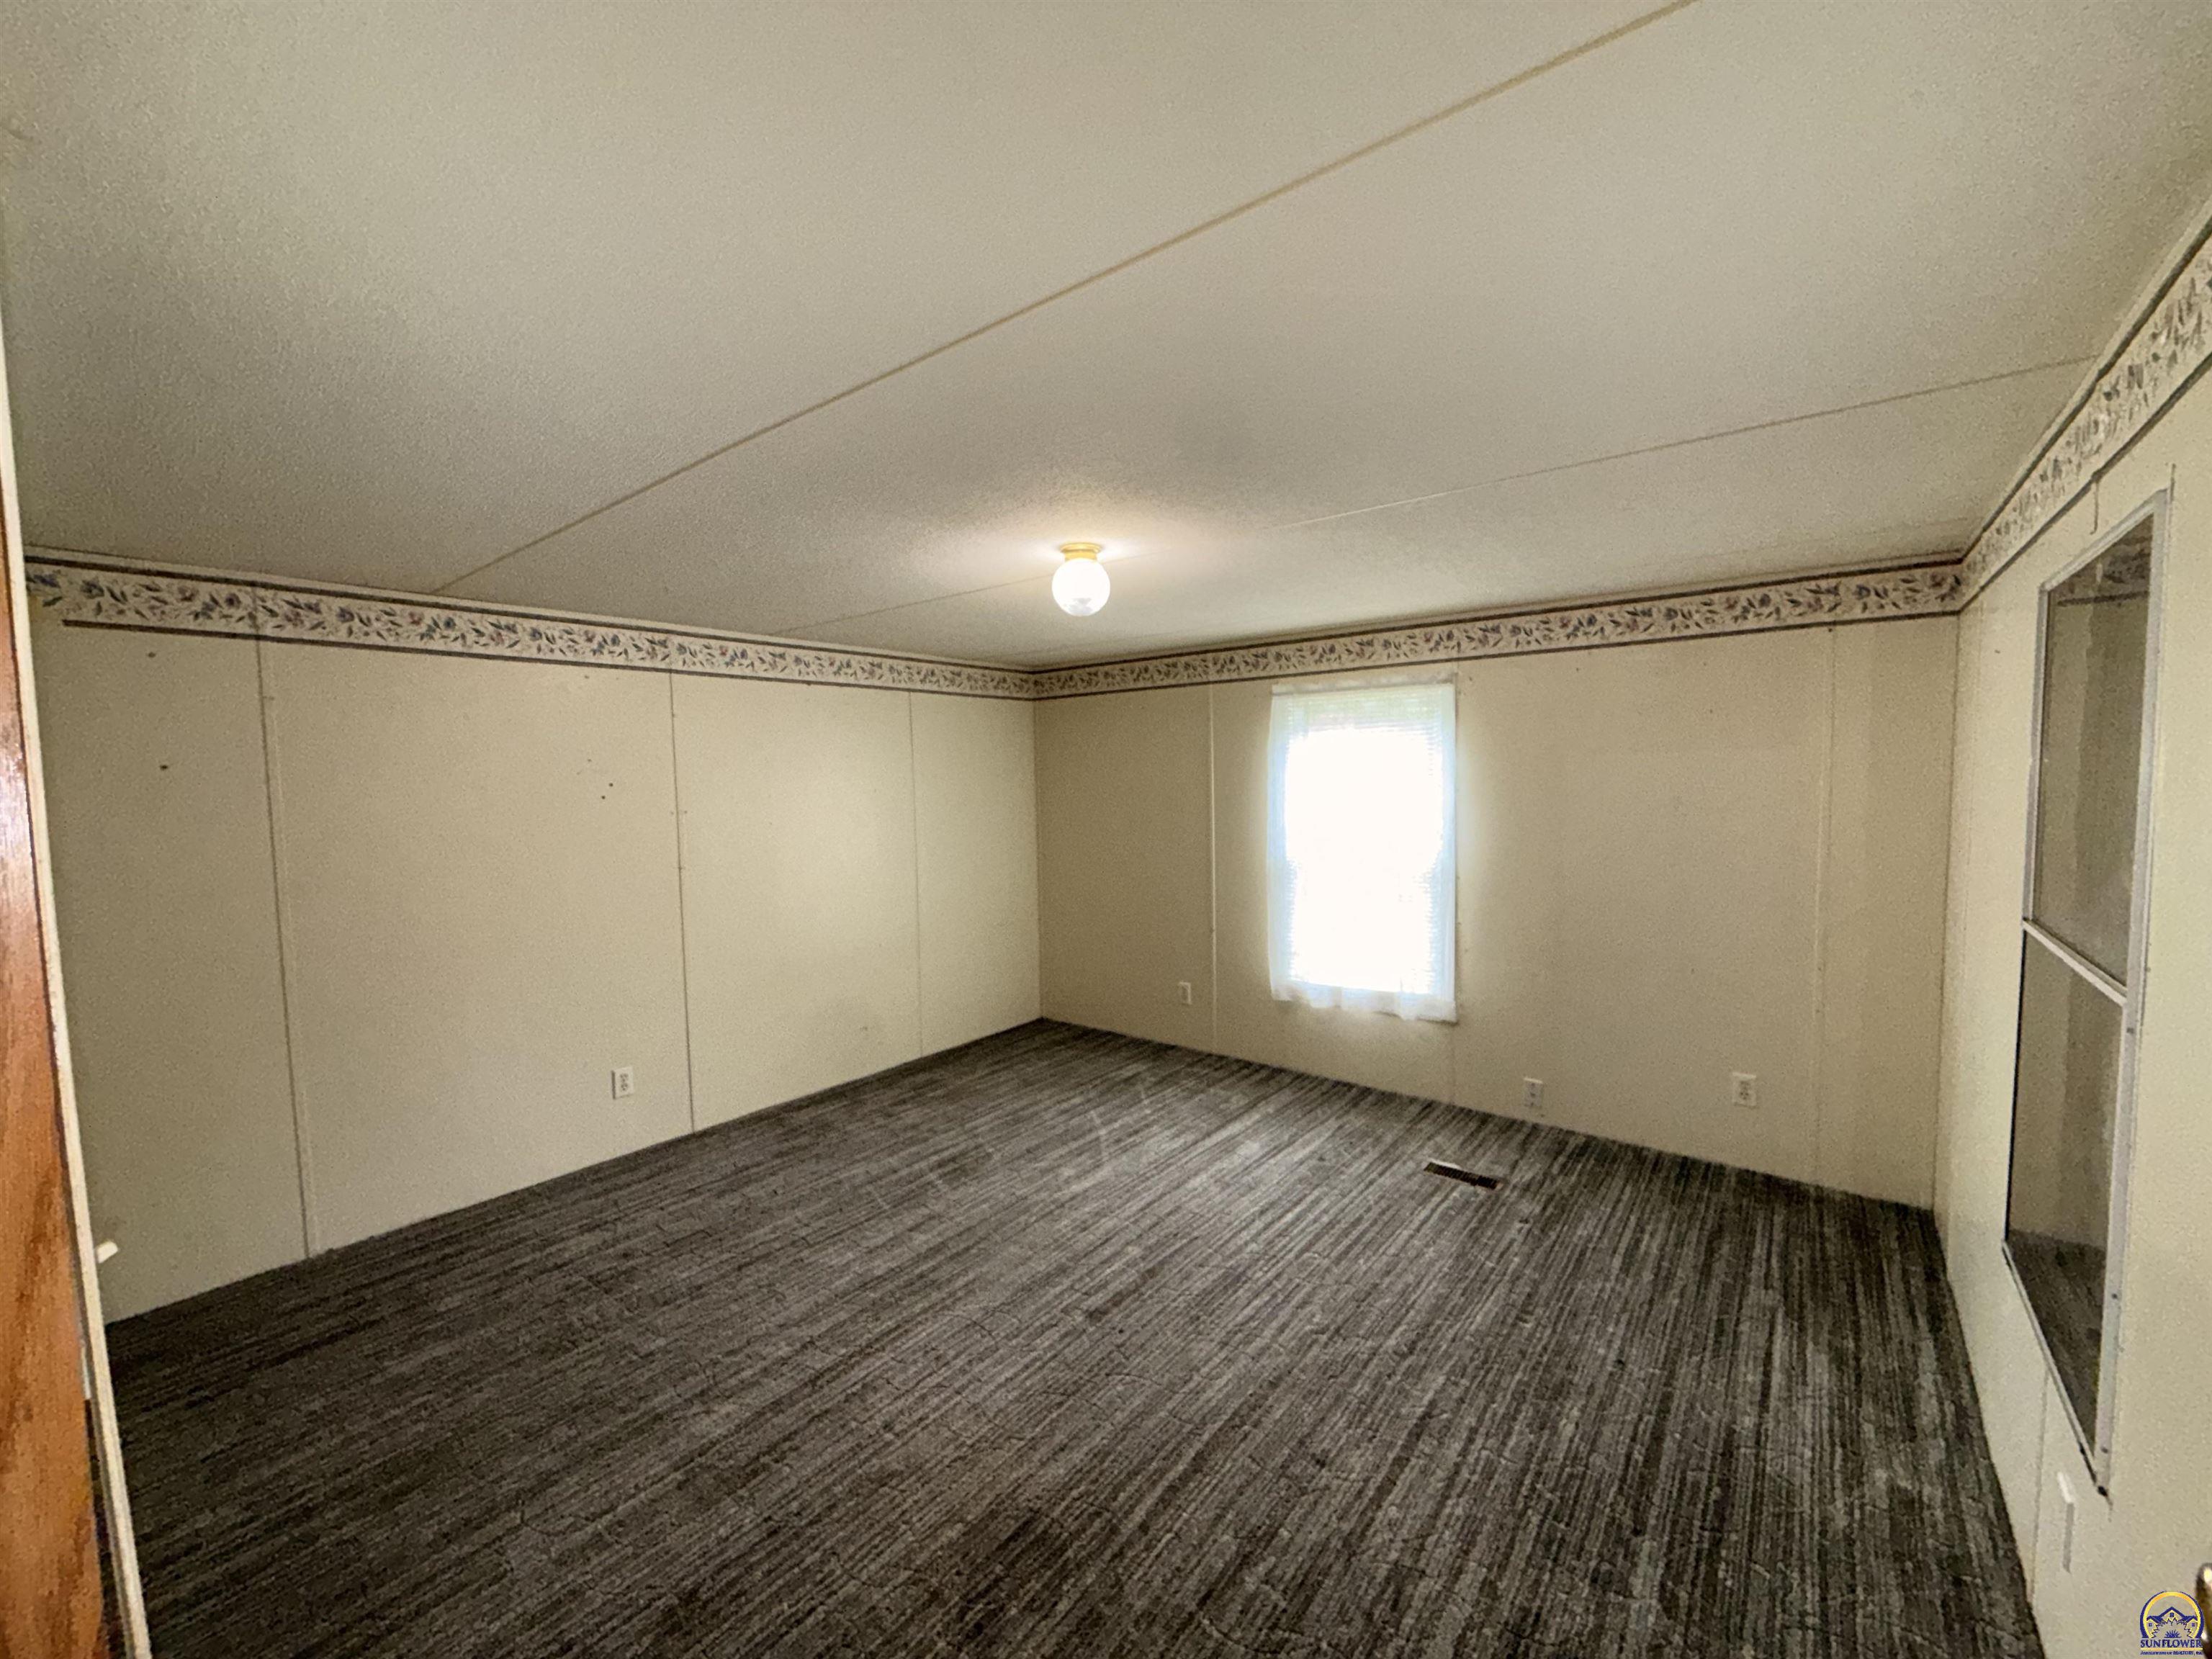
Empty room with dark striped carpet, beige walls, and a window with sheer curtains.
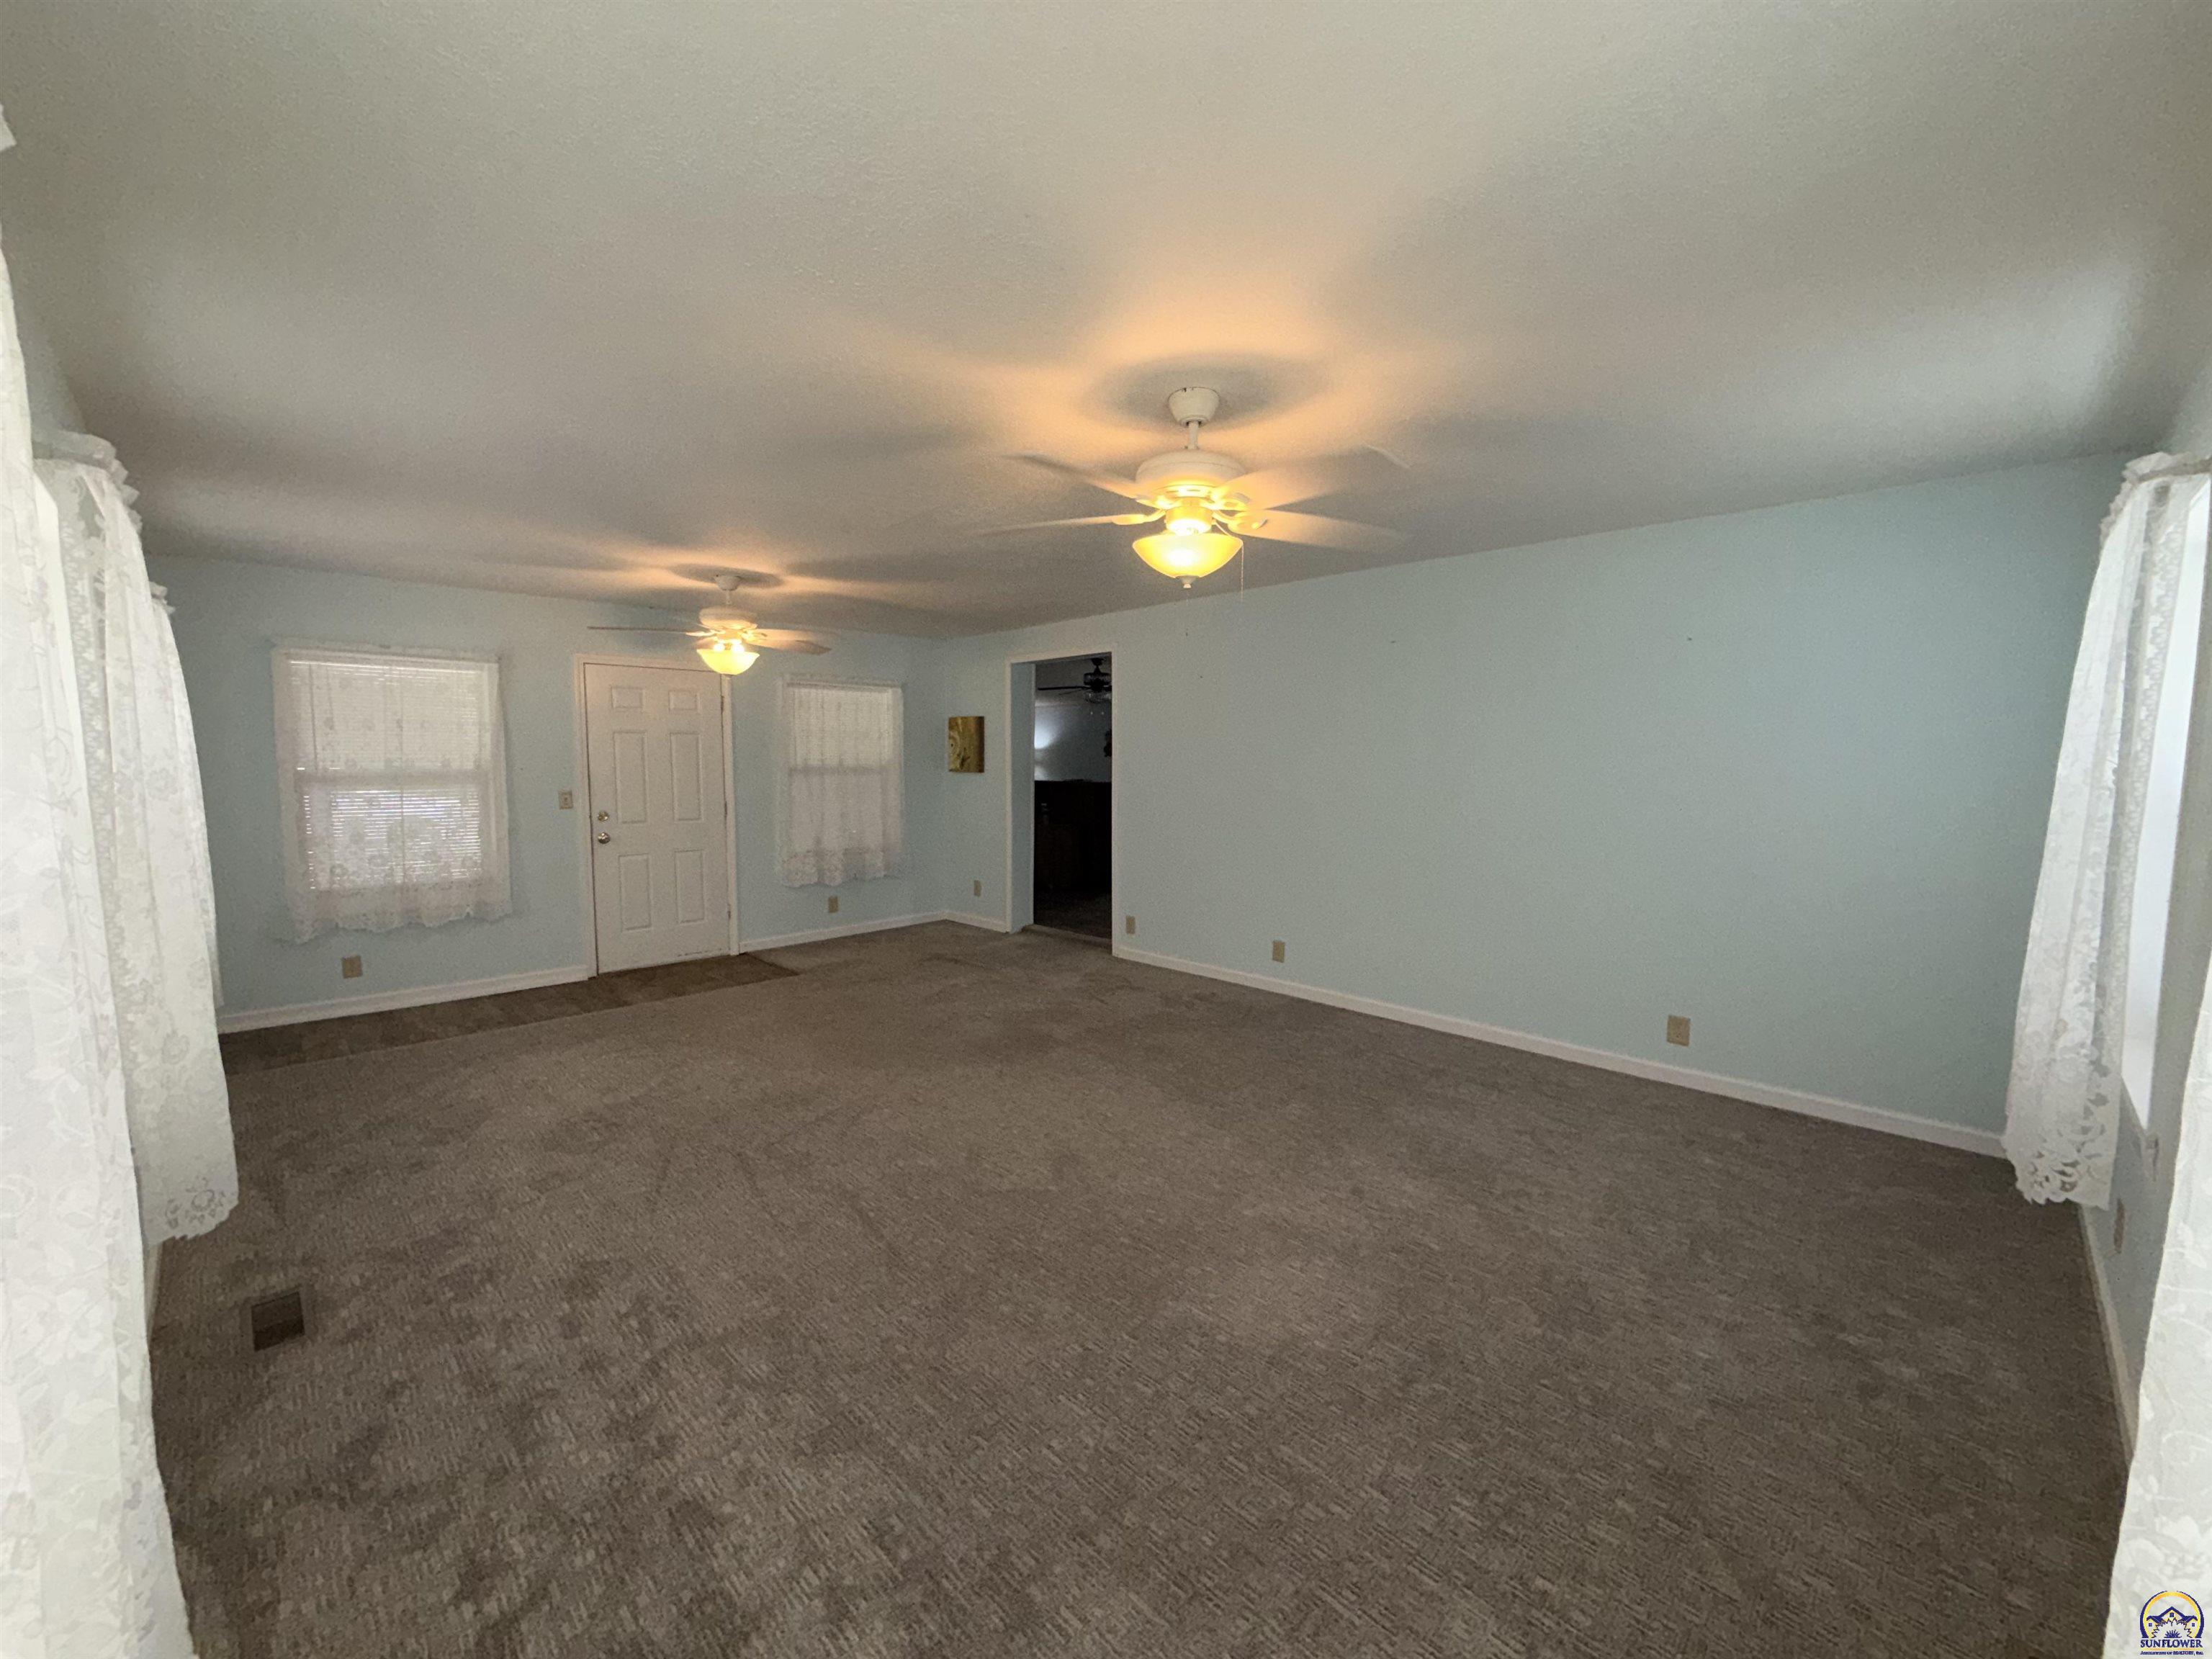
Empty living room with brown carpet, pale blue walls, and two ceiling fans.
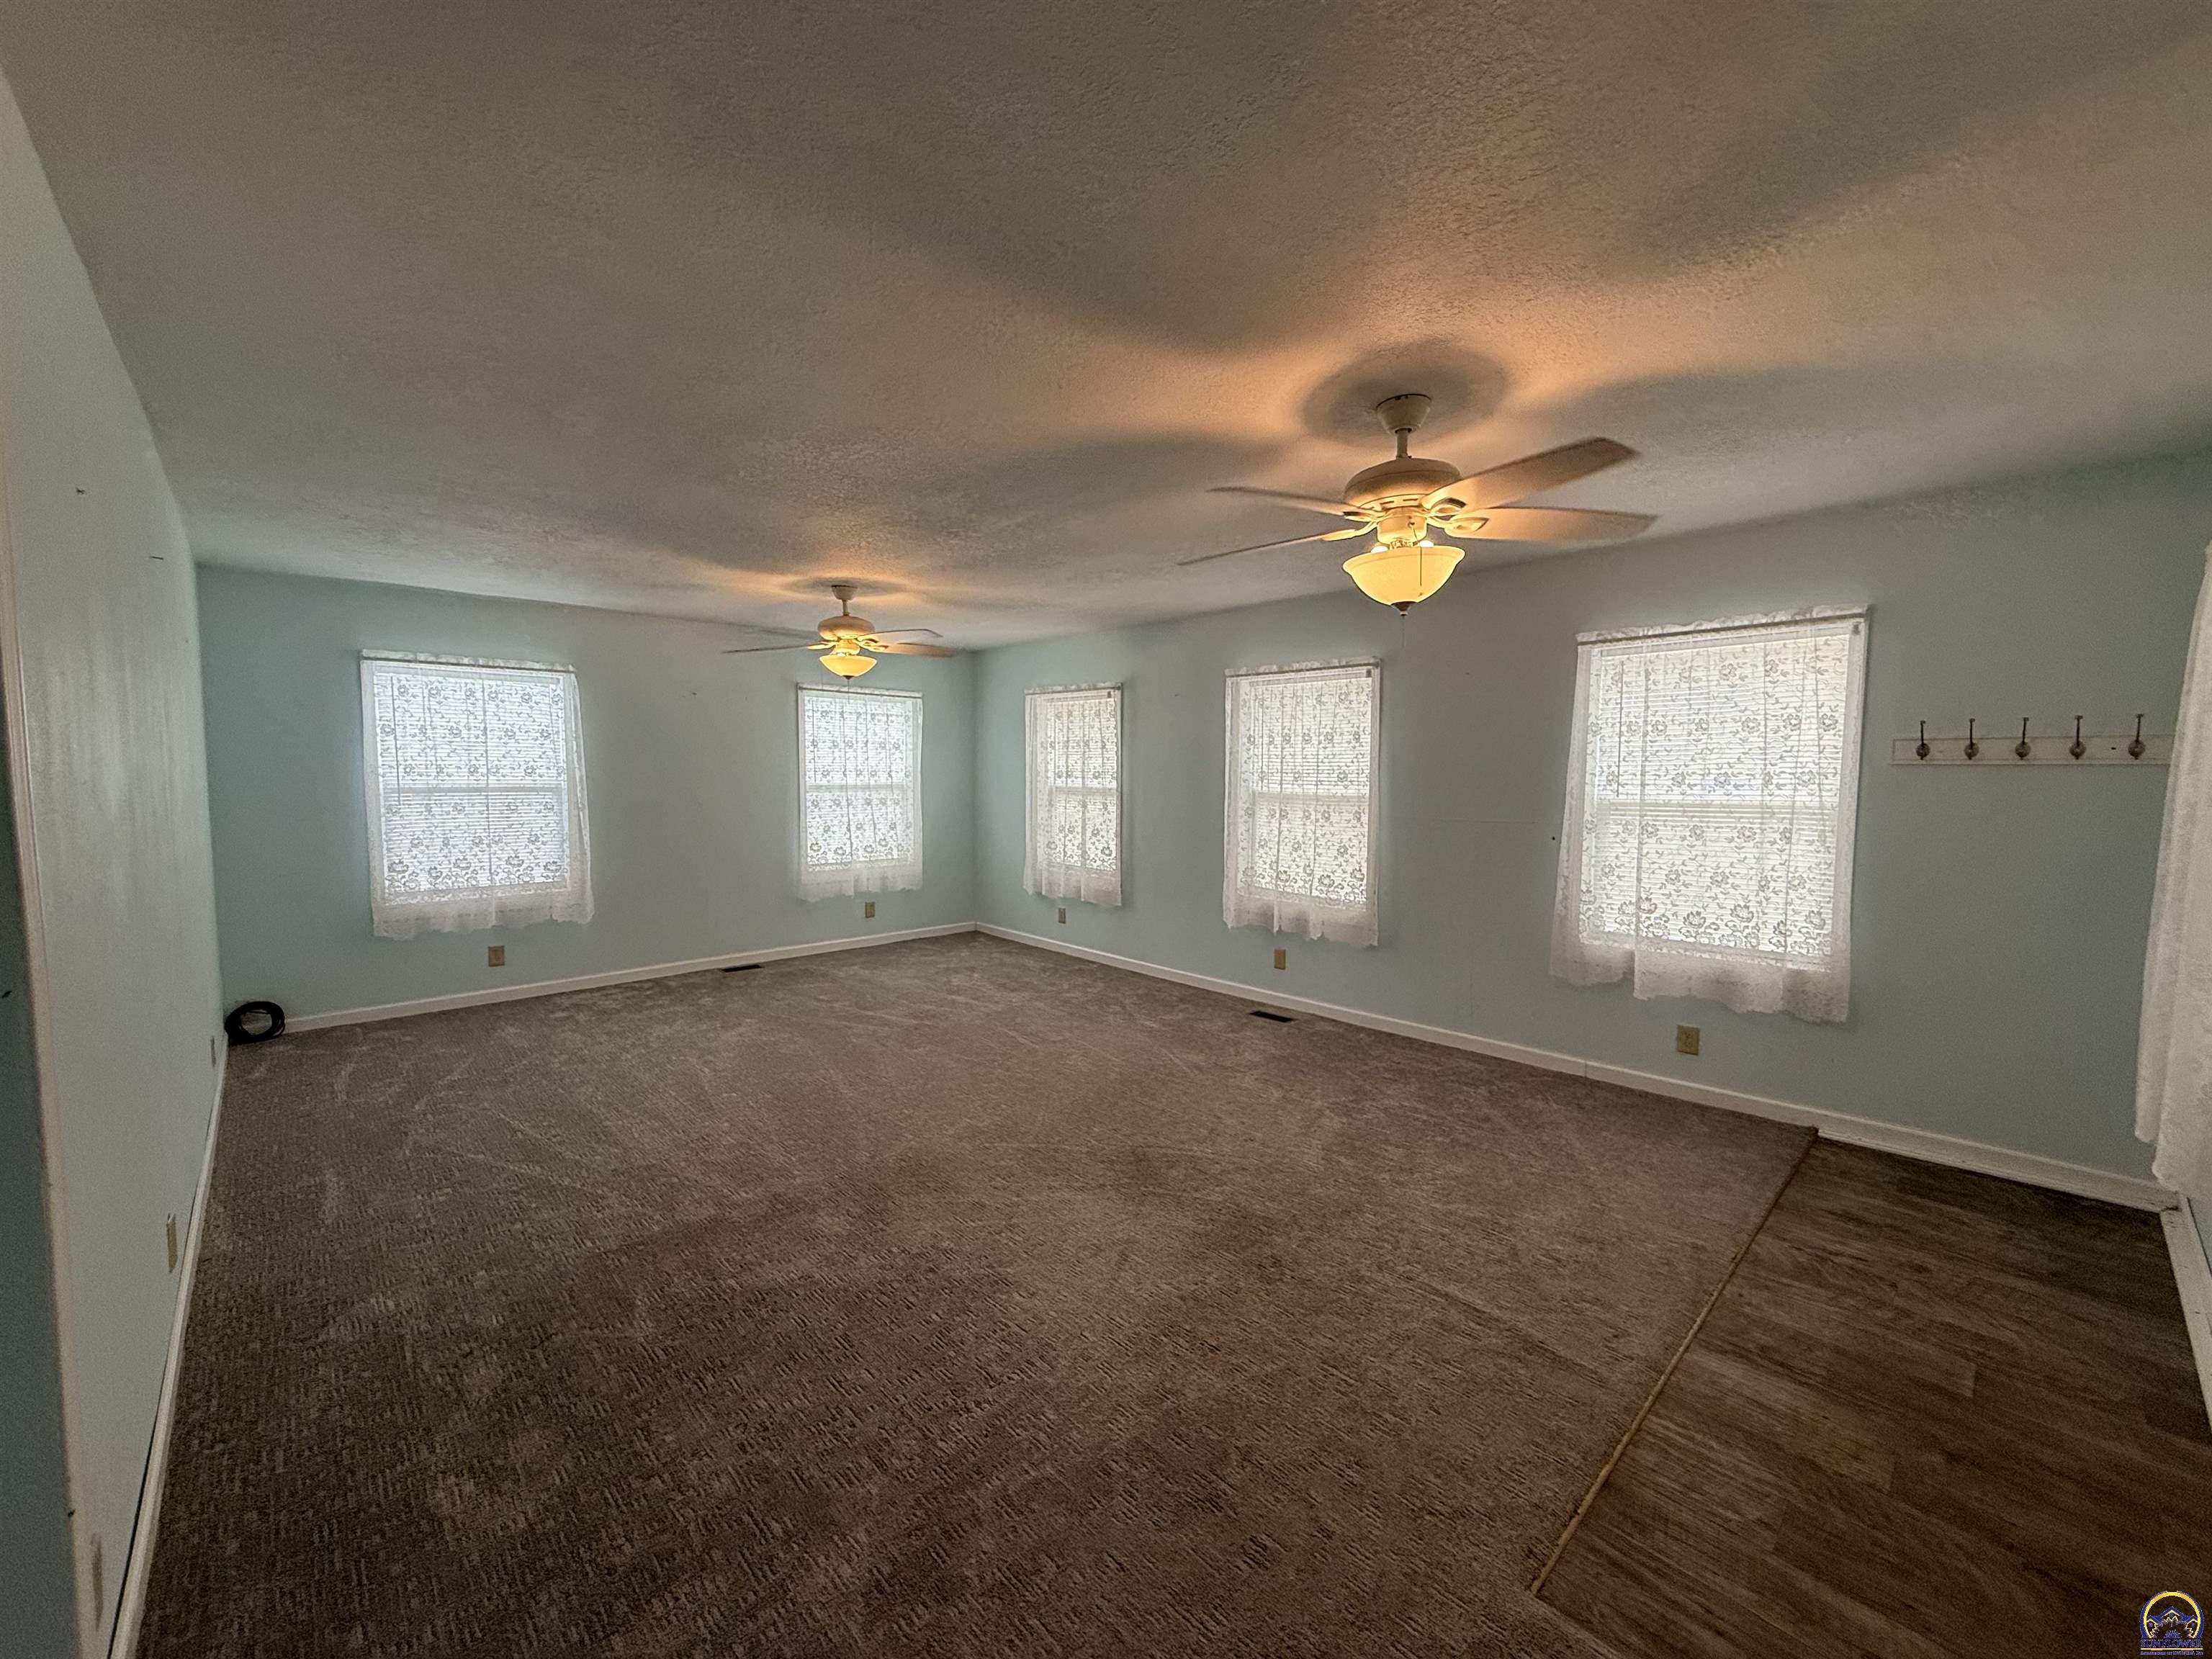
Vacant living room with five curtained windows, brown carpet, and two ceiling fans.
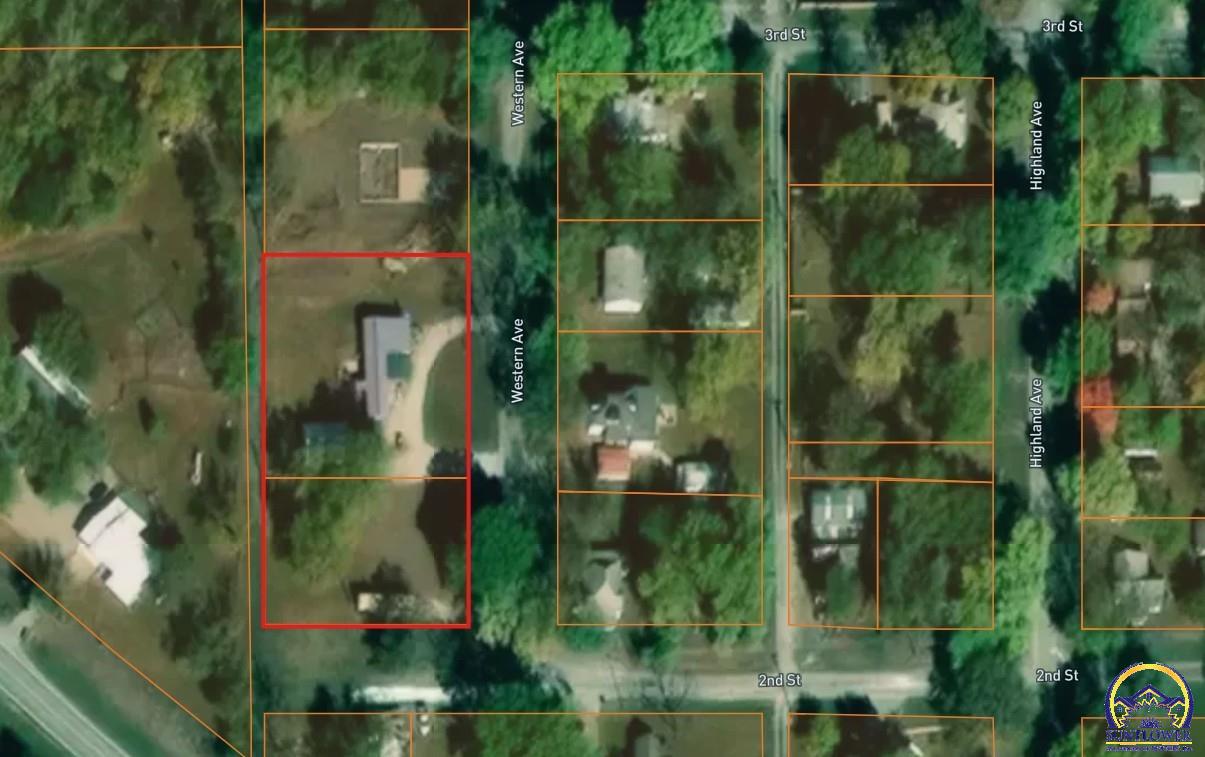
Aerial view of the red-outlined property along Western Avenue, with nearby homes and streets.
SEE ALL PHOTOS
Gray home with blue roof and screened porch on a broad grassy lawn.
Tree-shaded grassy property with a gravel drive and several small buildings in the background.
Single-story blue home and large arched metal outbuilding beside a grassy lawn.
Gray single-story home with a screened porch, detached garage, gravel drive, and small green outbuilding.
Gray manufactured home with blue skirting and screened porch on a shaded grassy lot.
Single-story gray home with blue trim on a spacious, tree-shaded lawn.
Kitchen with warm wood cabinets, a white gas range, and a peninsula sink opening to a living area.
Living room with a white built-in cabinet, wood-paneled wainscoting, and a ceiling fan with light.
Empty bedroom with gray walls, striped carpet, and bird-patterned curtains.
Bathroom with glass walk-in shower, orange support rail, and marble-look tile flooring.
Vacant utility area with upper cabinets, exposed laundry hookups, and worn wood flooring.
Kitchen with wood cabinets, white appliances, and patterned brown flooring.
Kitchen with wood cabinets, white appliances, a double sink, and wood-look flooring.
Empty carpeted room with a recessed closet, hanging rod, covered window, and open doorway.
Empty room with dark striped carpet, beige walls, and a window with sheer curtains.
Empty living room with brown carpet, pale blue walls, and two ceiling fans.
Vacant living room with five curtained windows, brown carpet, and two ceiling fans.
Aerial view of the red-outlined property along Western Avenue, with nearby homes and streets.
Pending

203 Western AVE

203 Western AVE, Denison, KS 66419

$63,000
Looking for a home with room to spread out and plenty of possibilities? This charming 2-bedroom, 1-bath manufactured home sits on an impressive 10 city lots totaling just under an acre in the quiet town of Denison! Step inside to find a spacious layout featuring a large kitchen and dining area, two comfortable bedrooms, and a full bathroom. One of the home's favorite features is the spacious screened-in porch--the perfect spot to relax, enjoy your morning coffee, or entertain friends and family. Outside, the possibilities really begin to shine! A 30x30 detached garage/shop provides an abundance of space for vehicles, hobbies, storage, or a workshop, while the large carport offers additional covered protection. There's even an optional RV pad site with the option for water, sewer, and electrical hookups, opening the door for guests, recreational use, or whatever your vision may be. With nearly an acre of land, a versatile outbuilding, covered parking, RV potential (Buyer will need to verify any restrictions with the City of Denison), and a comfortable home, this property offers a rare combination of space, functionality, and opportunity right in Denison. Whether you're looking for a place to call home, room for your hobbies, or a property with flexibility for the future, you won't want to miss this one!

2
beds

1
bath

1,080 Sq.Ft. LIVING AREA

Wendie Edwards

Wendie Edwards

Features & Amenities

Interior

  • total bedrooms2
  • Total bathroom1
  • full bathroom1

Area & Lot

  • Status Pending
  • Date Sold September 30, 2026
  • Living Area1,080 Sq.Ft.
  • MLS® ID246161
  • TypeResidential
  • YEAR BUILT1996
  • Architecture StylesOther
  • Elementary SchoolHolton Elementary School/USD 336
  • Middle SchoolHolton Middle School/USD 336
  • High SchoolHolton High School/USD 336

Exterior

  • Garage Space2.0

Financial

  • Sales Price$63,000
  • Real Estate Tax $499/yr
Tree-shaded grassy property with a gravel drive and several small buildings in the background.

Schedule a Showing

I would love to show you this beautiful property. Please select your preferred date and time below. I will be in touch shortly to confirm your appointment.

Schedule a Showing

I would love to show you this beautiful property. Please select your preferred date and time below. I will be in touch shortly to confirm your appointment.

Thank you for your interest in 203 Western AVE, Denison, KS 66419. We are reviewing your request and will be in touch shortly!

Mortgage Calculator

Estimate your monthly mortgage payment, including the principal and interest, property taxes, and HOA. Adjust the values to generate a more accurate rate.

All estimates are provided for informational purposes only. Actual amounts may vary.
$0,000 Your Payment 20 15 65
$0,000 Your Payment

Let’s Get Started

Whether you’re buying your forever home, selling your current property, or investing in the future, Wendie Edwards is here to guide you with honesty, dedication, and local expertise you can trust.

Follow Me on Instagram