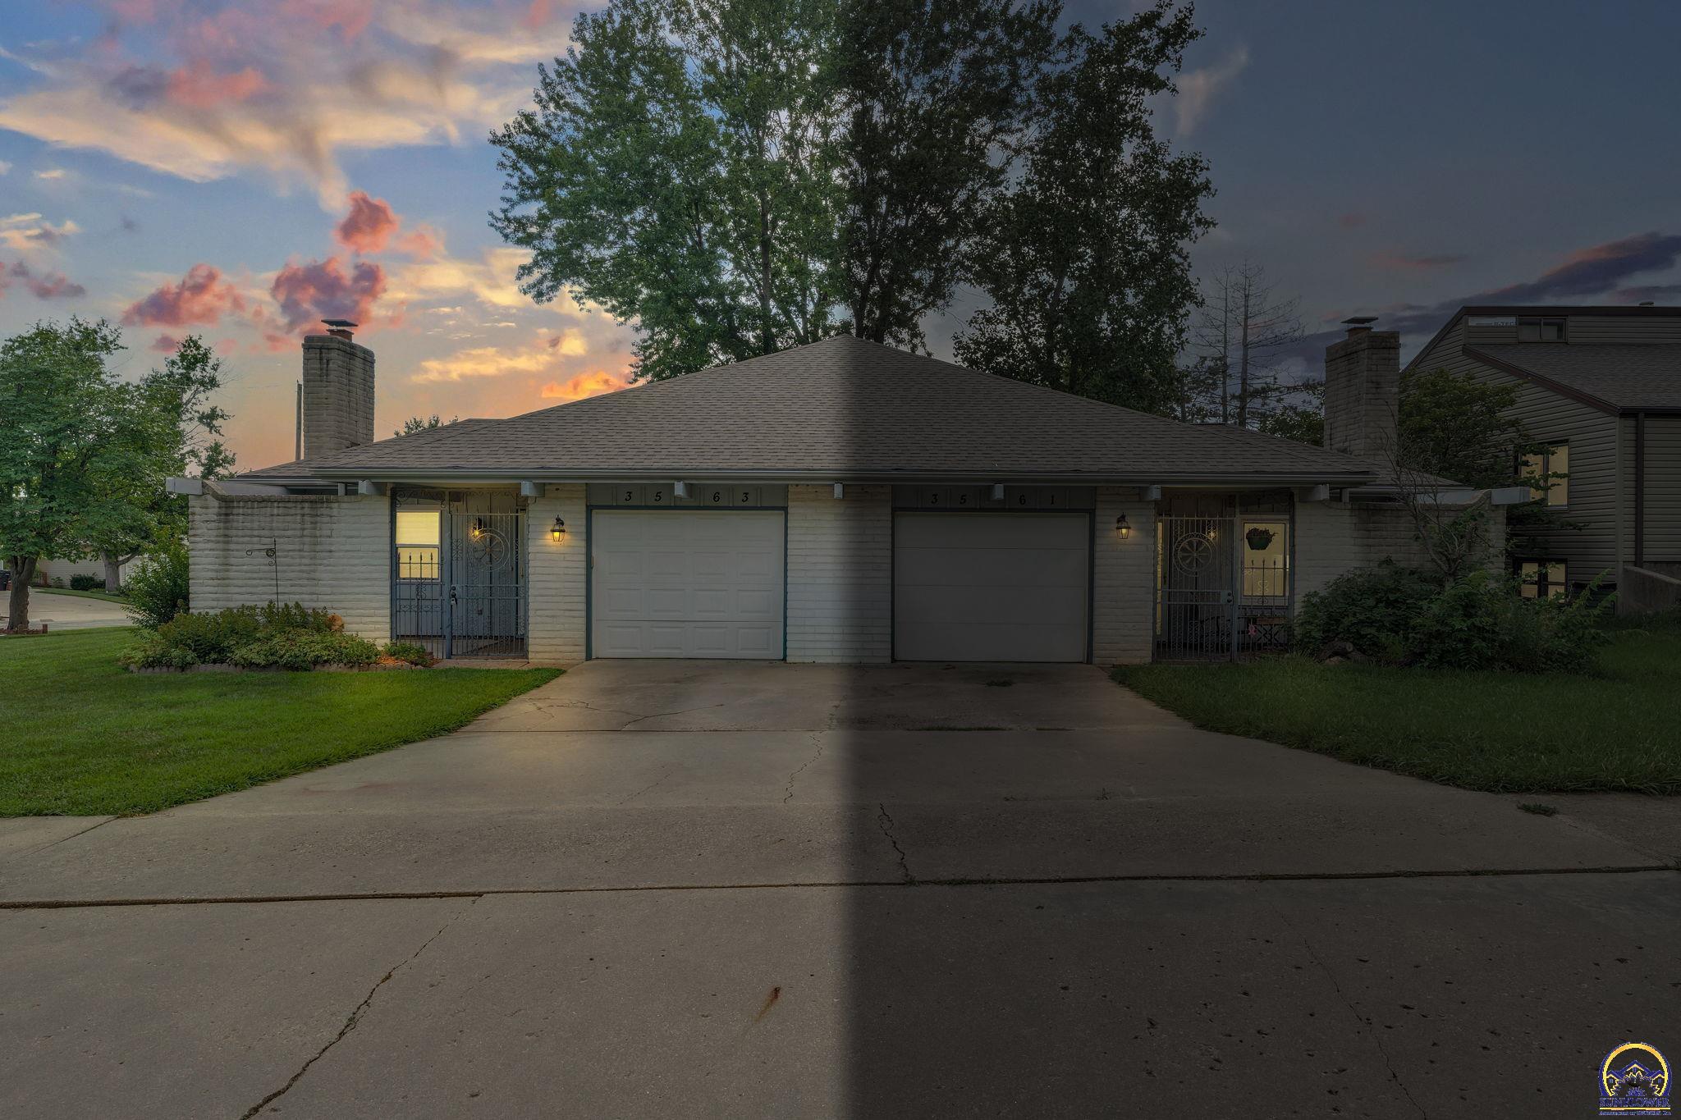
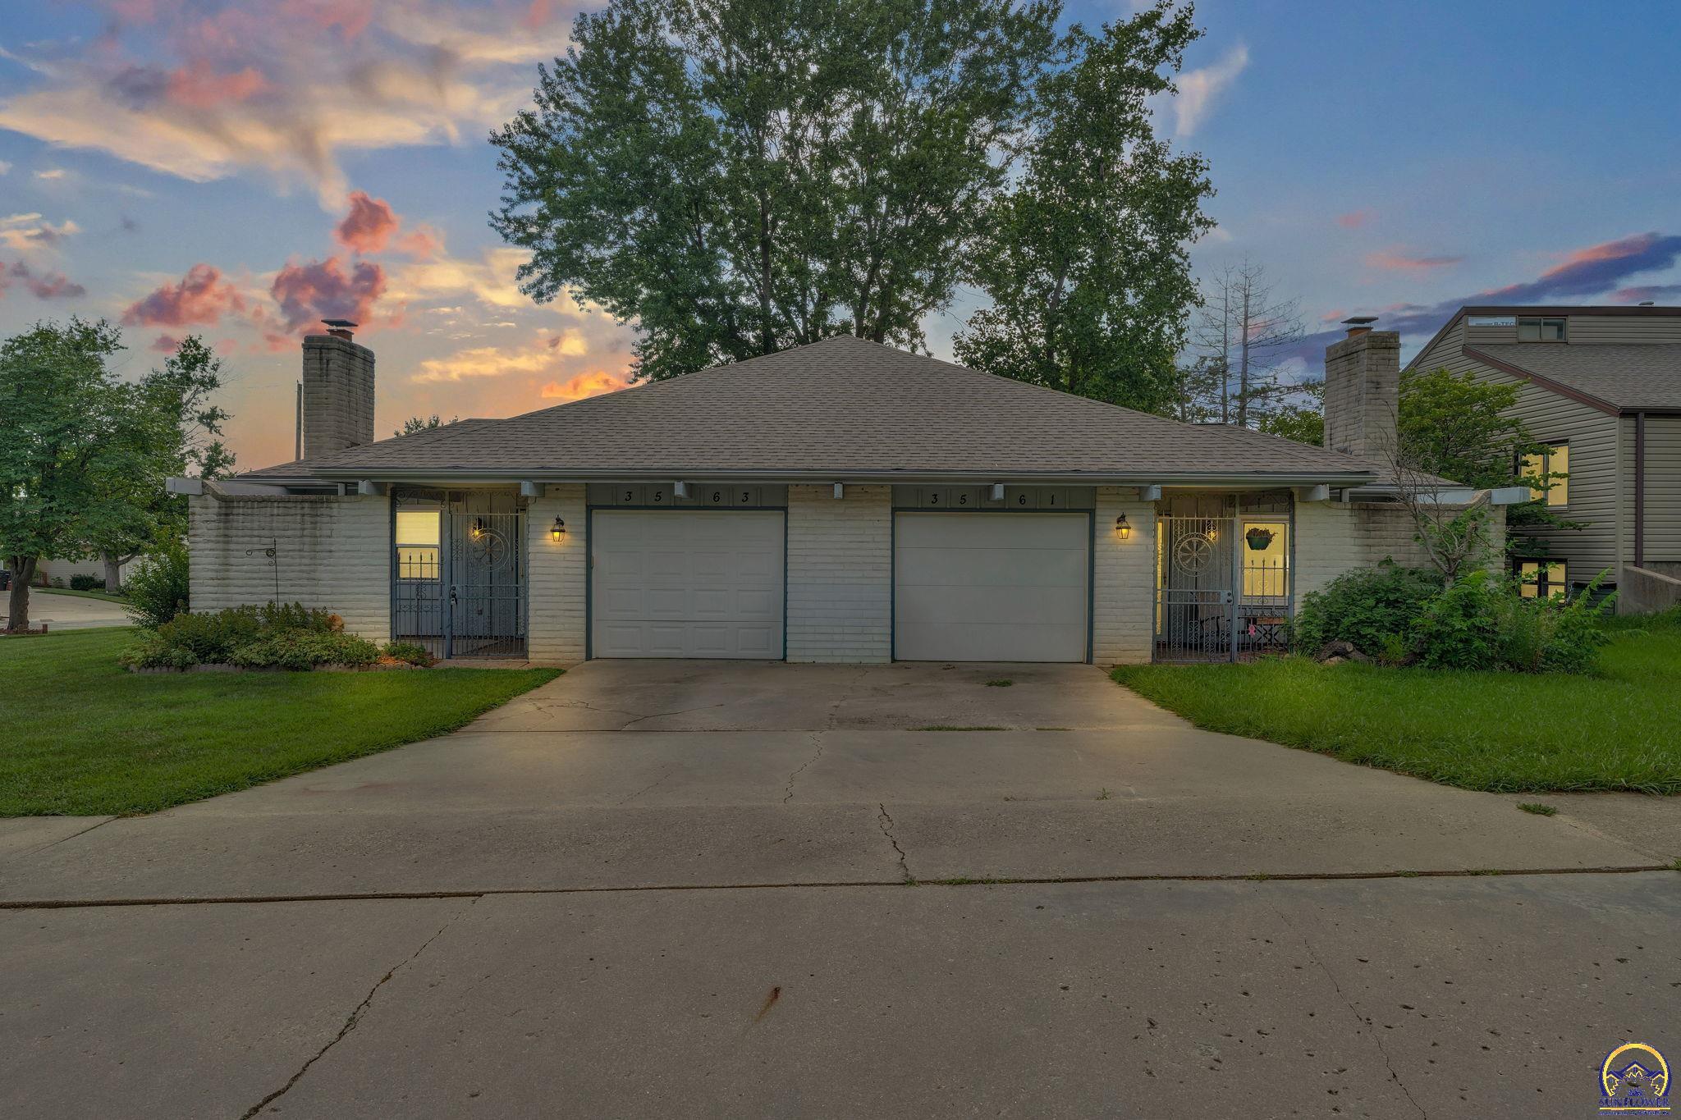
Single-story brick home with two garage doors and a broad driveway at dusk.
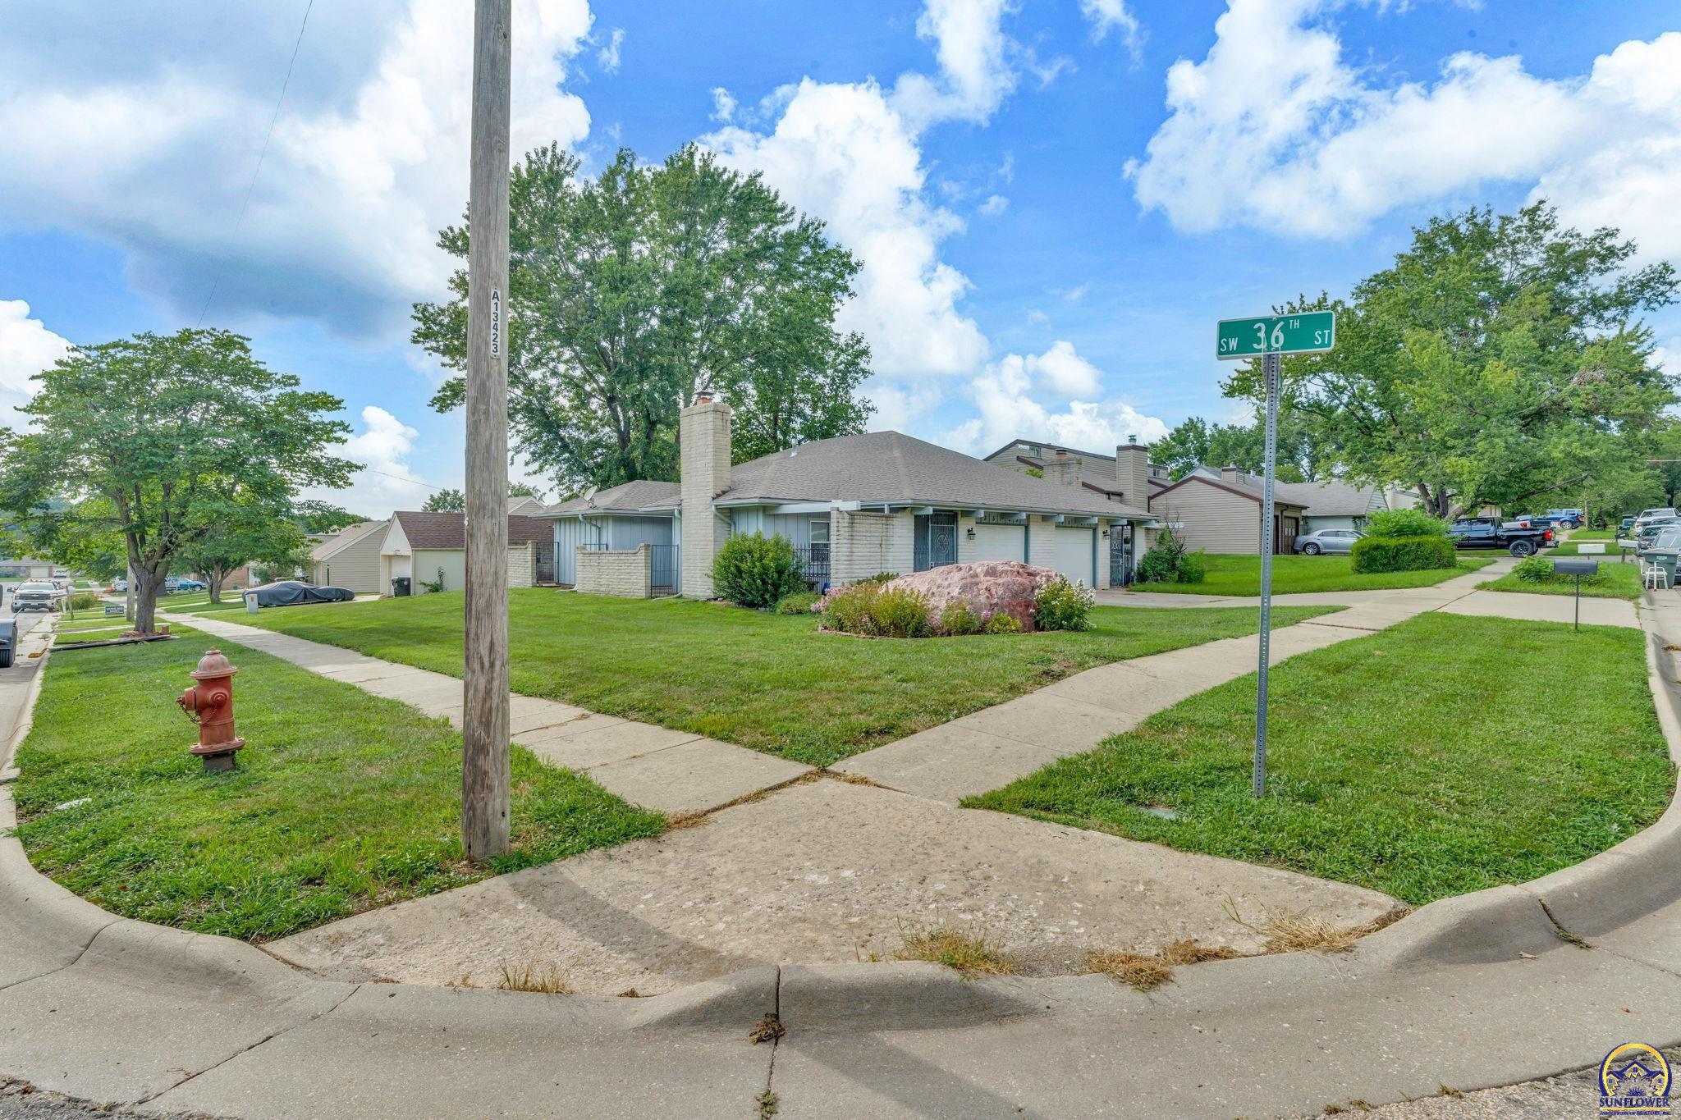
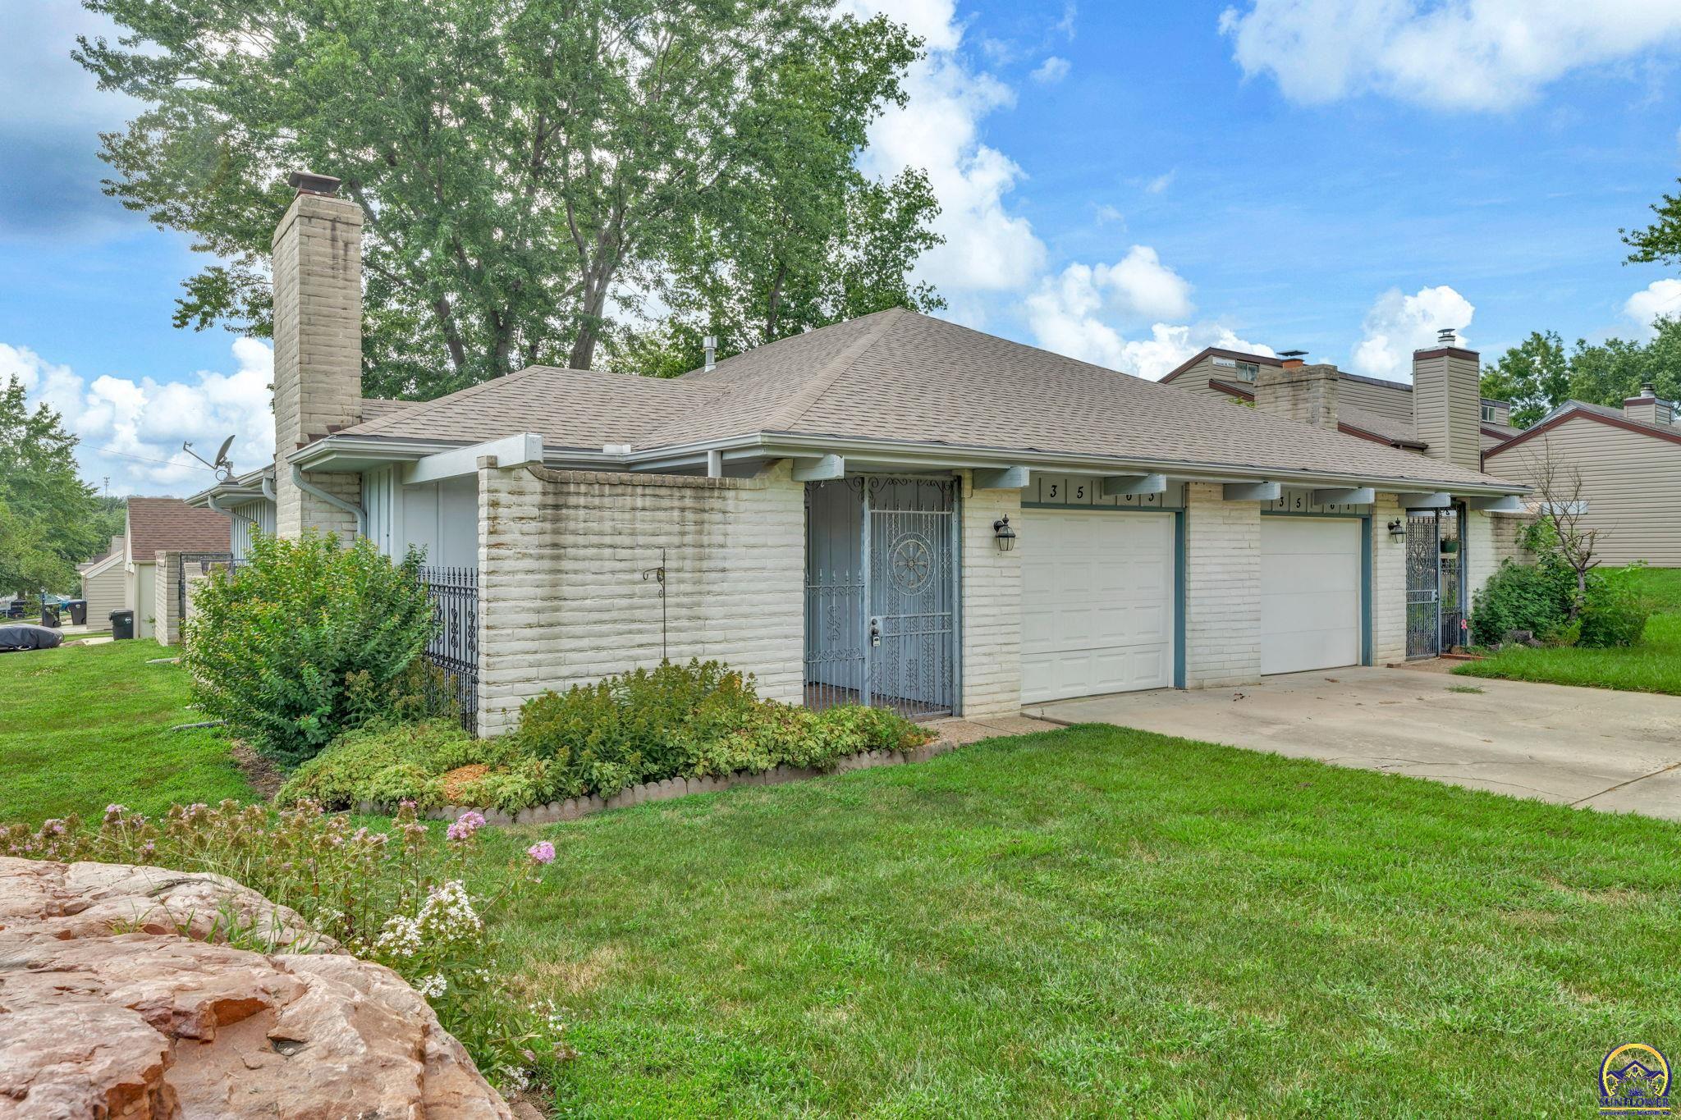
Single-story brick home on a grassy corner lot, viewed beside the SW 36th ST sign.
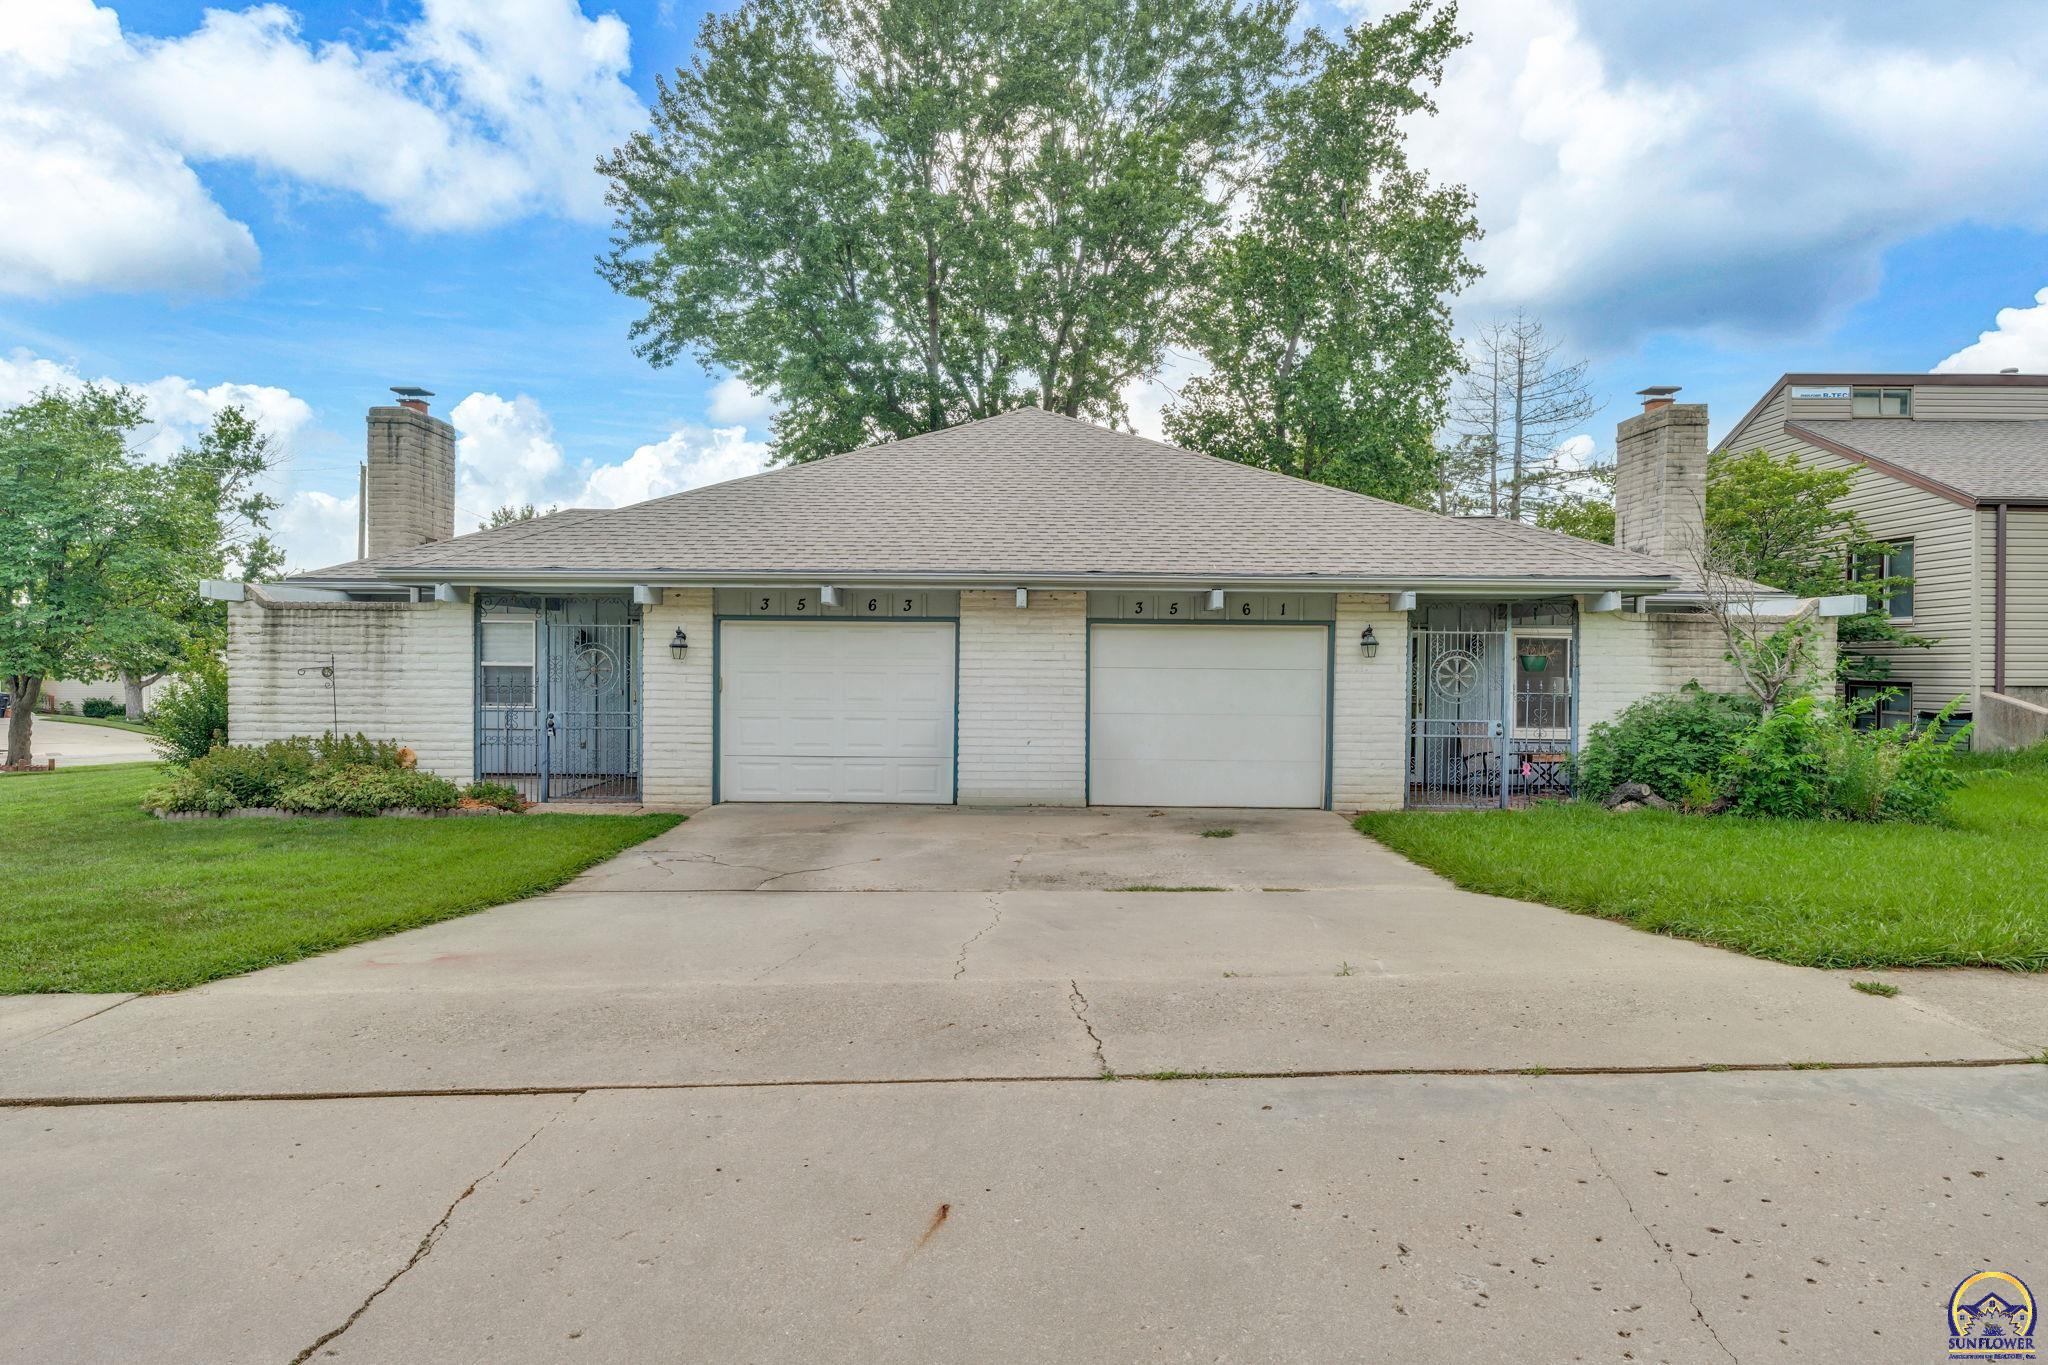
Light-brick duplex with two garage doors, separate gated entrances, and a wide concrete driveway.
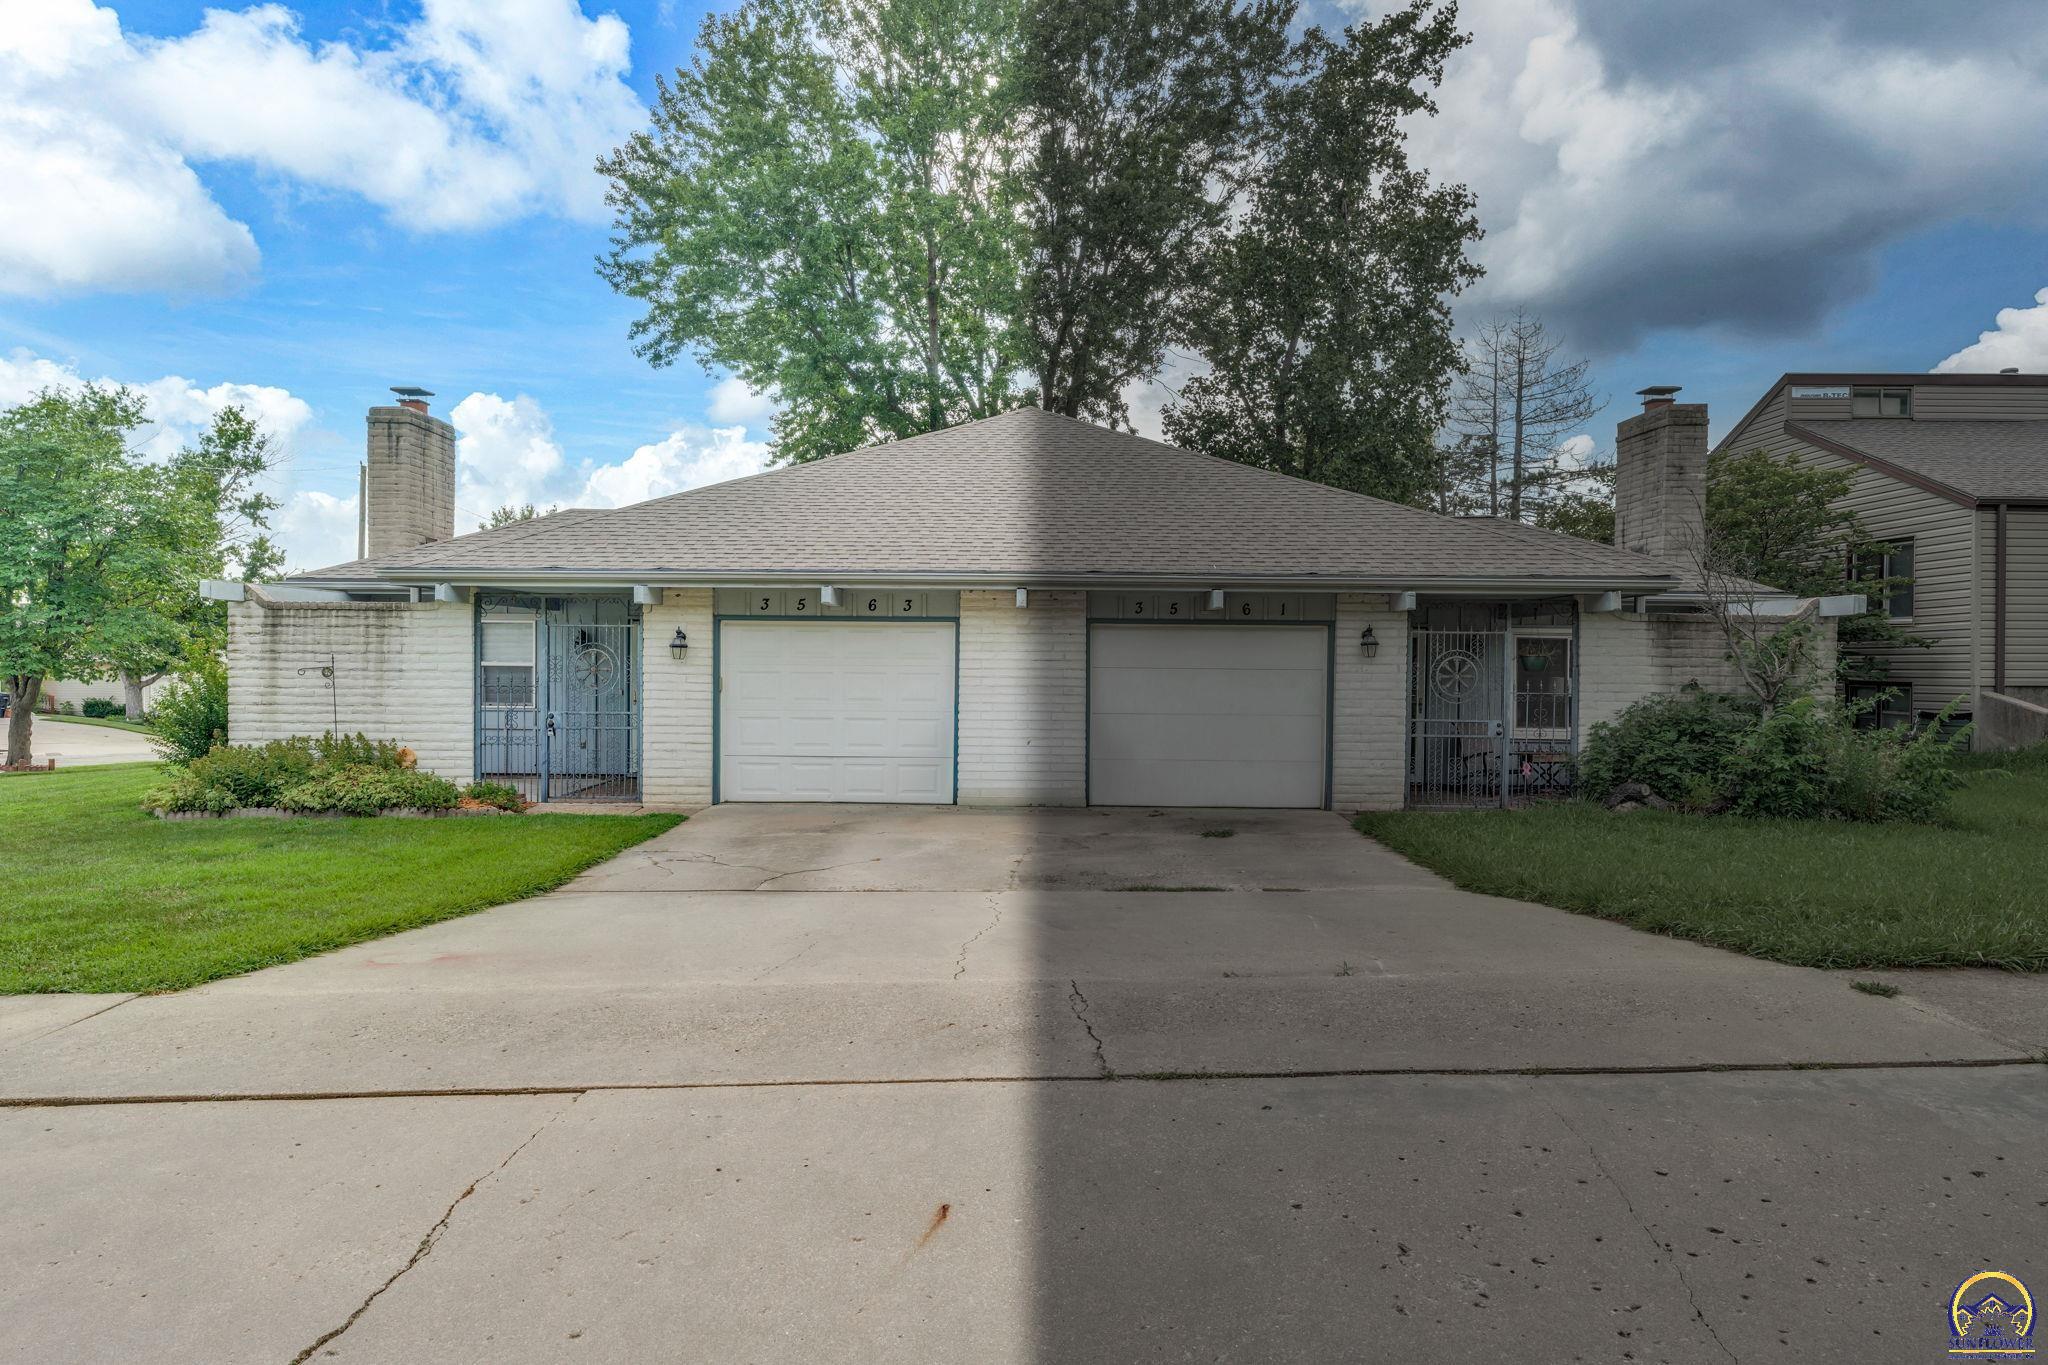
Light brick duplex with two garage doors, gated entrances, and a wide concrete driveway.
Stone-faced duplex with two garage doors and separate entrances at dusk.
Stone residence with two garage doors, a gated front entry, and landscaped lawn.
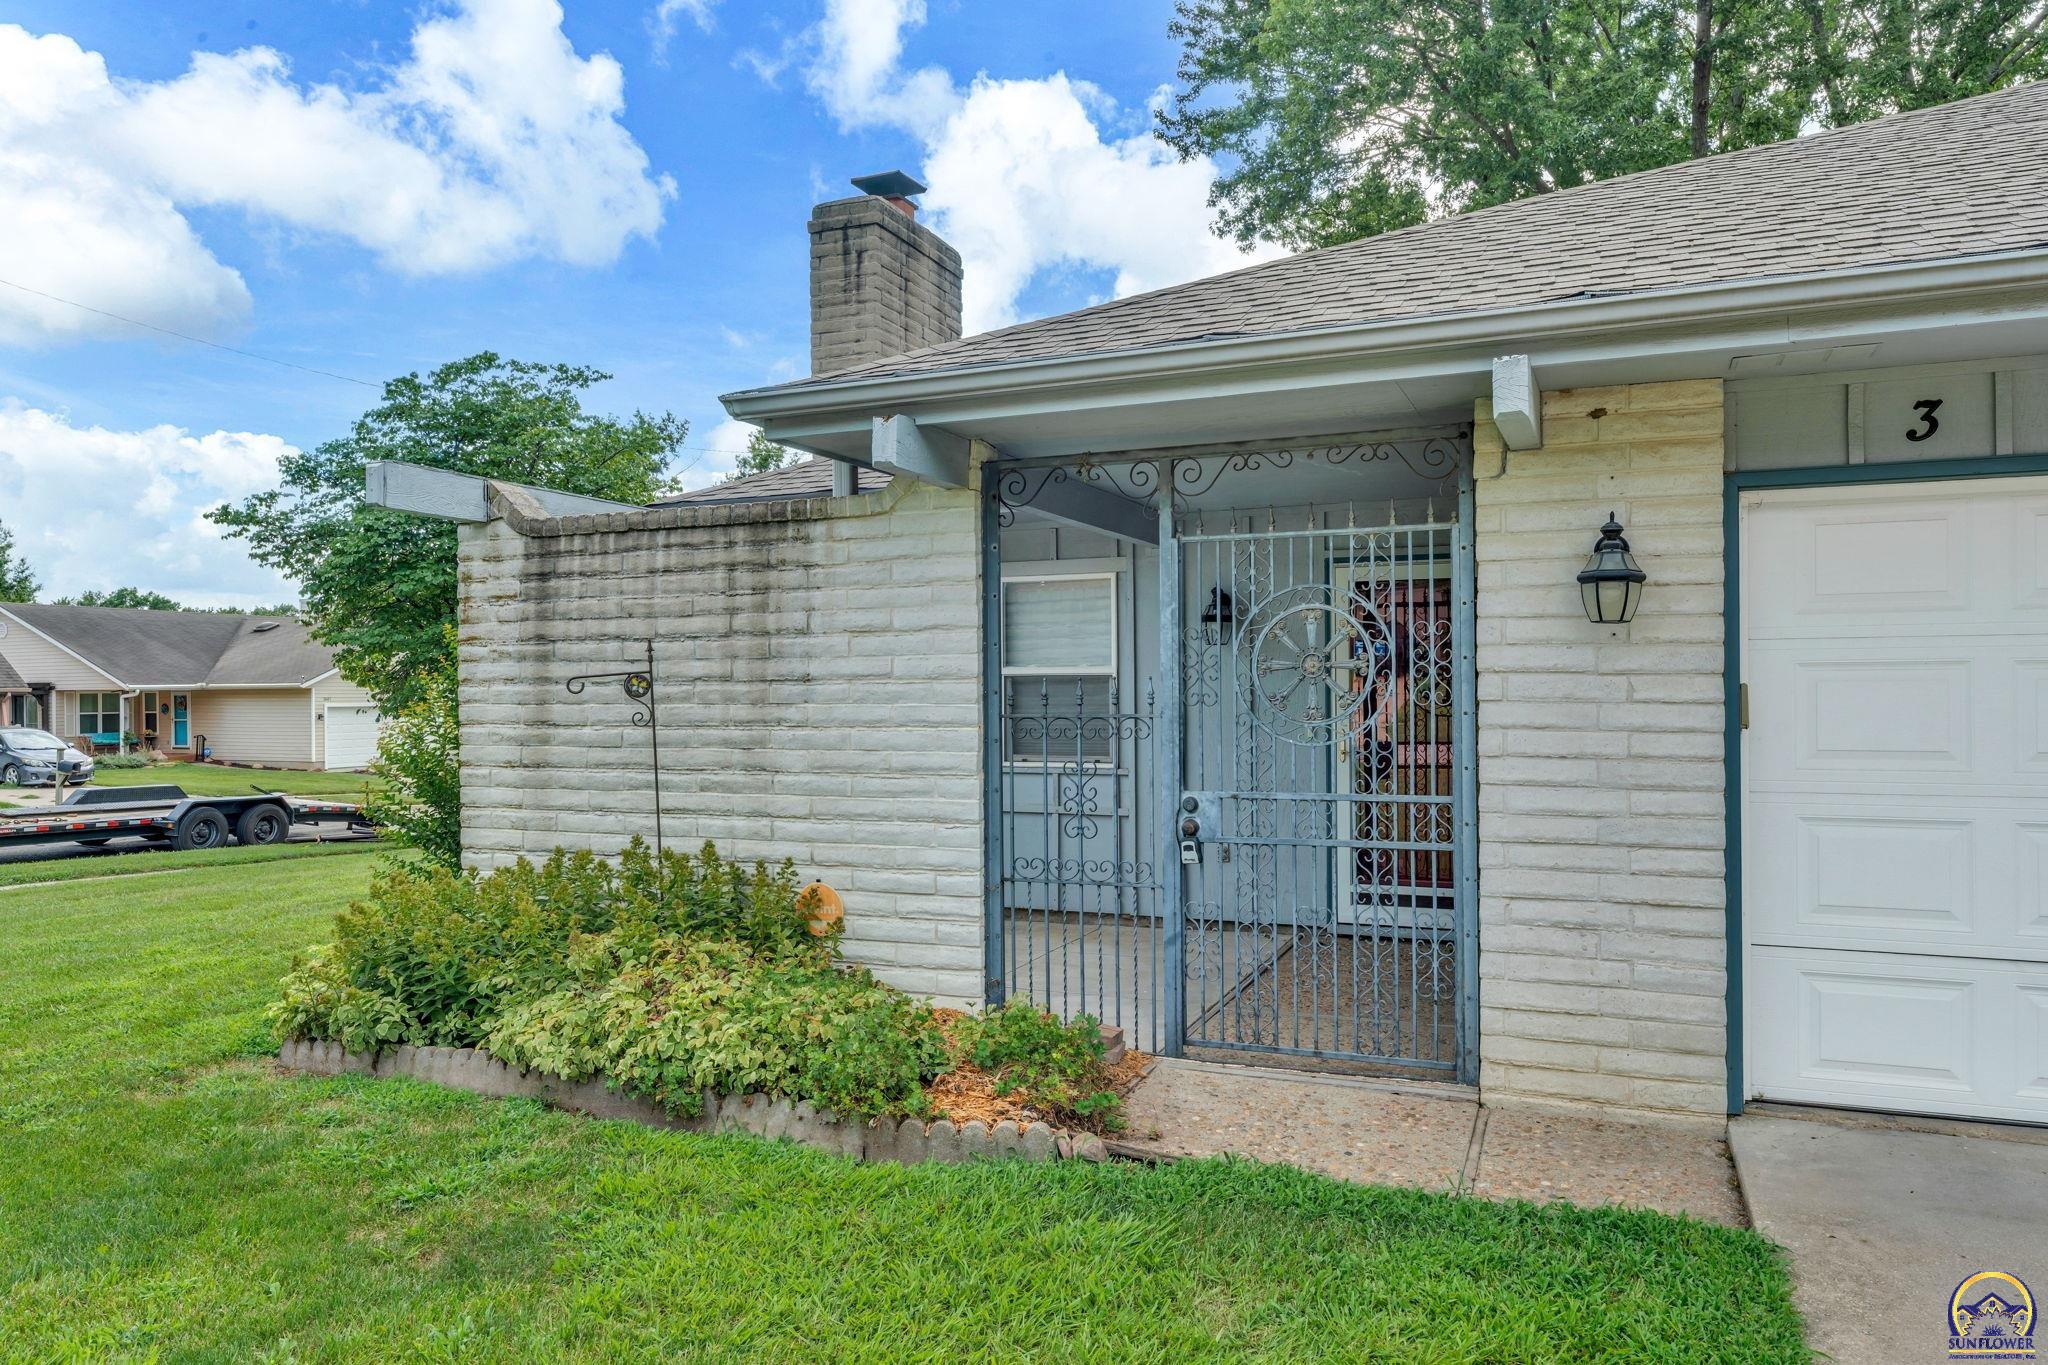
Stone-front home entry with an ornate metal security gate beside a white garage.
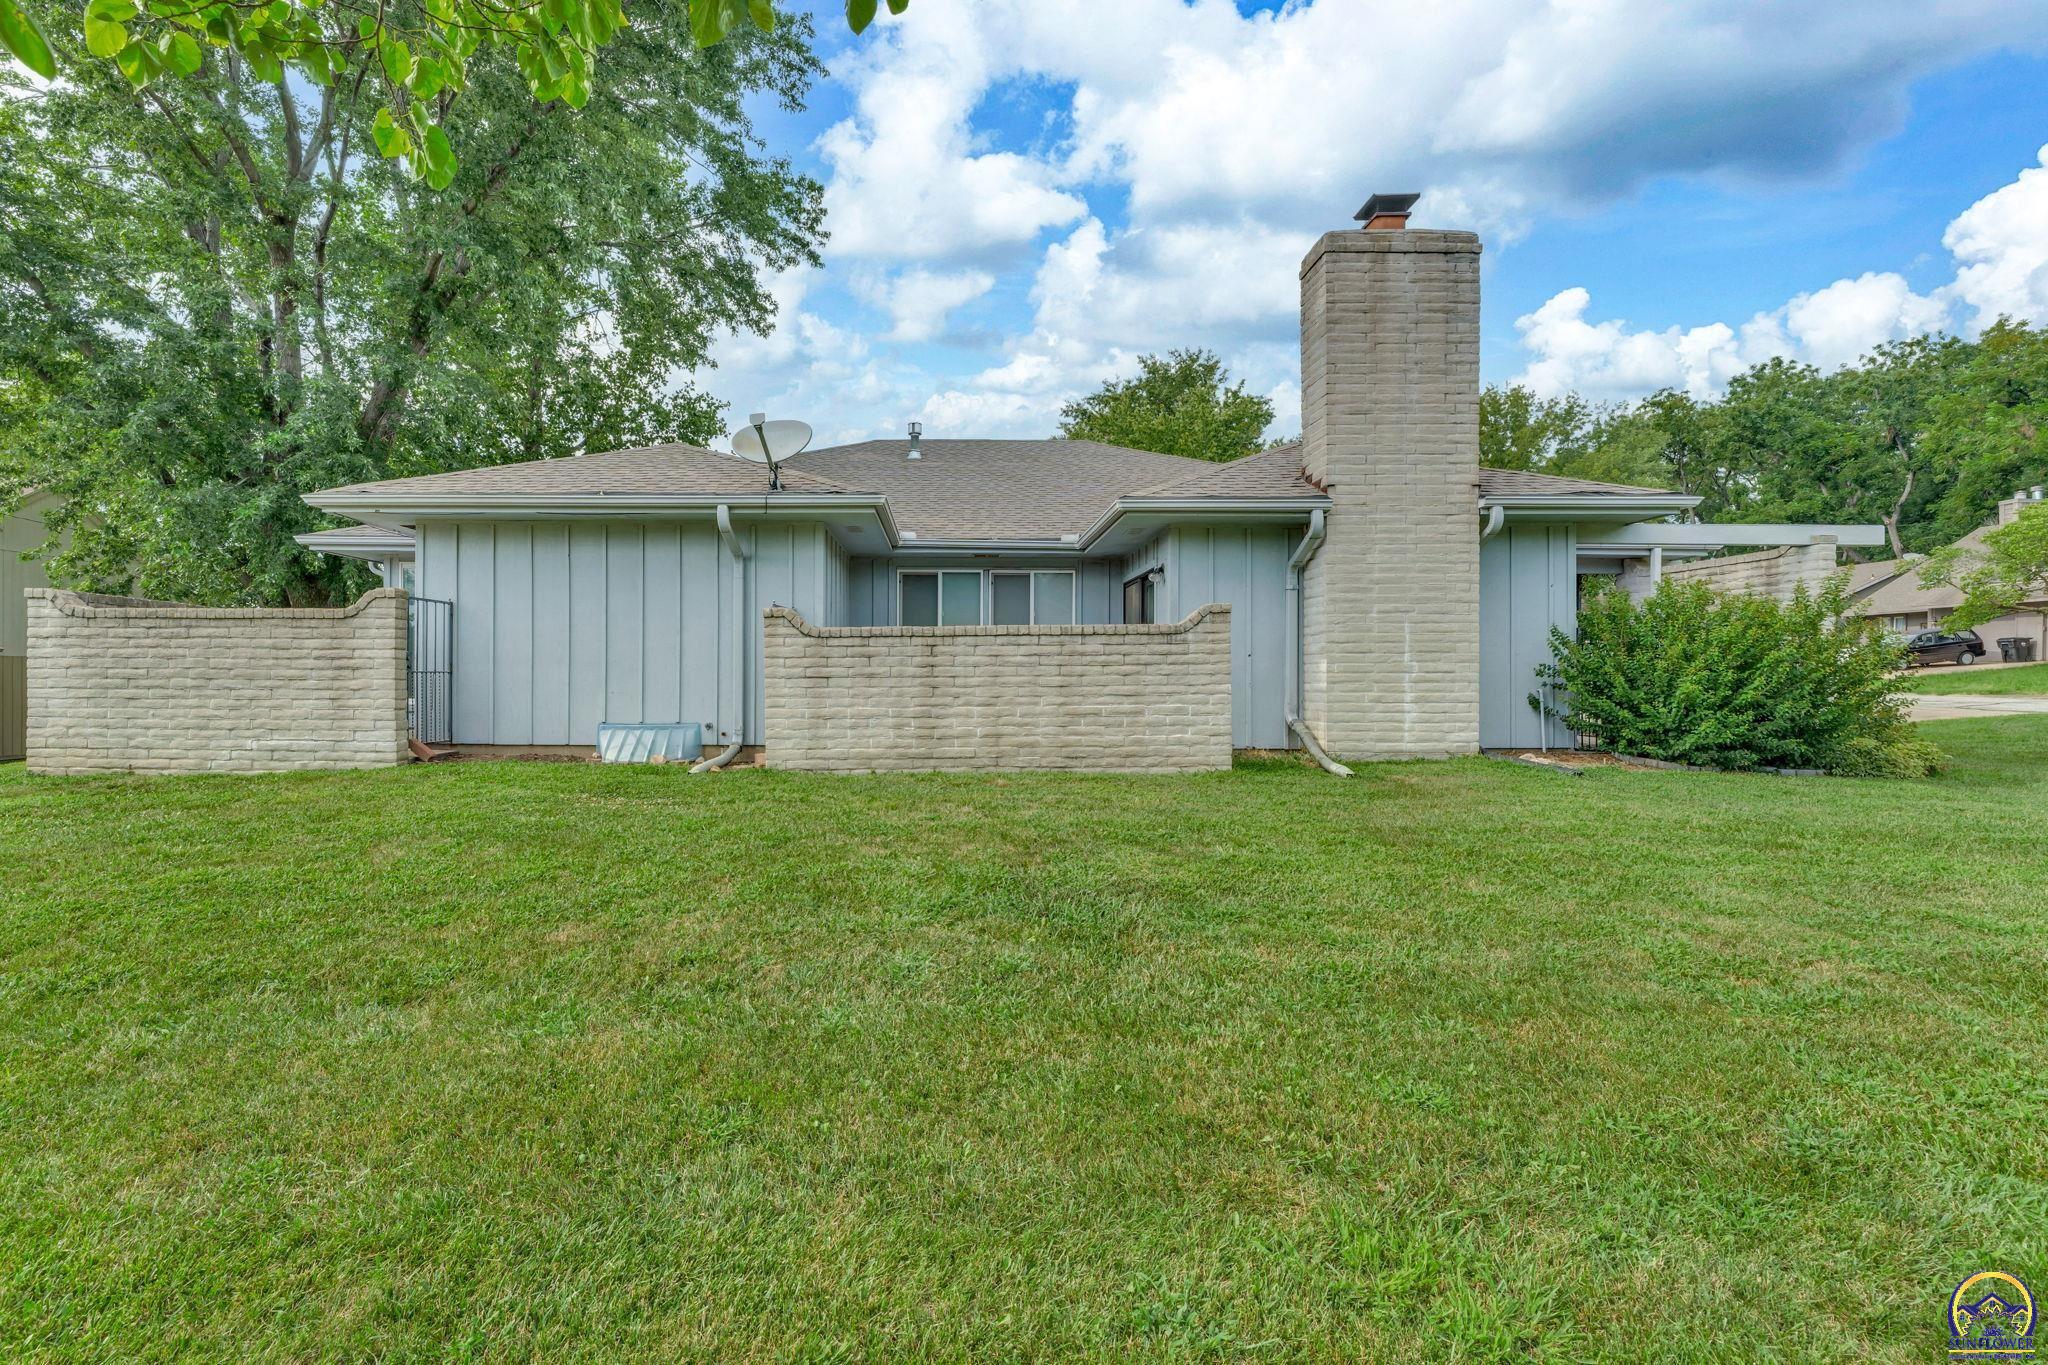
Rear of a home with a tall stone chimney, low stone walls, and green lawn.
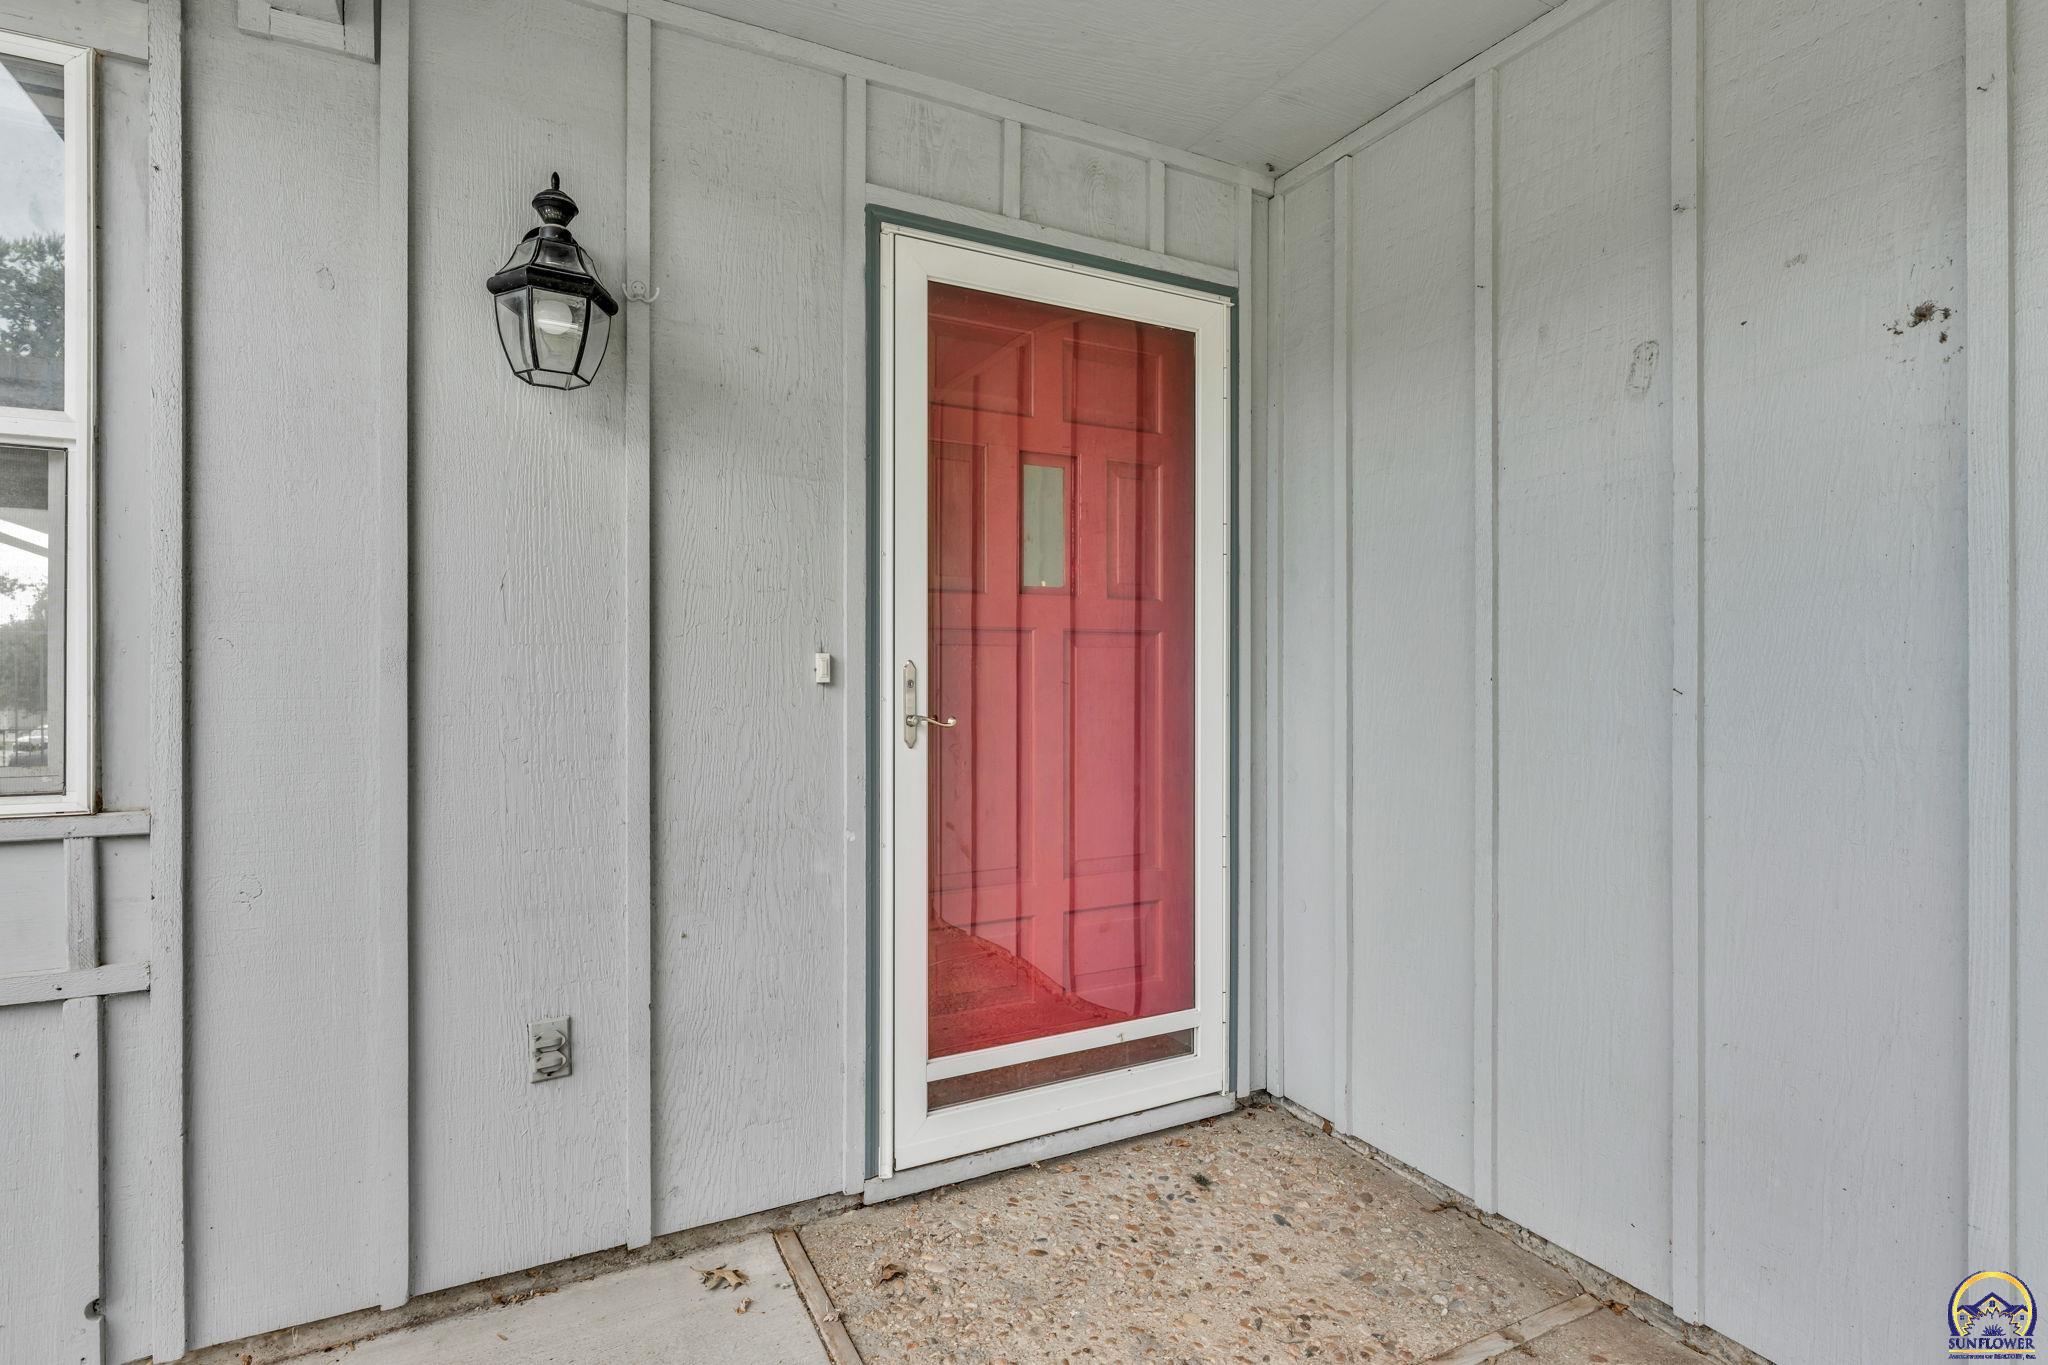
Covered home entry with a red screened front door and black wall lantern.
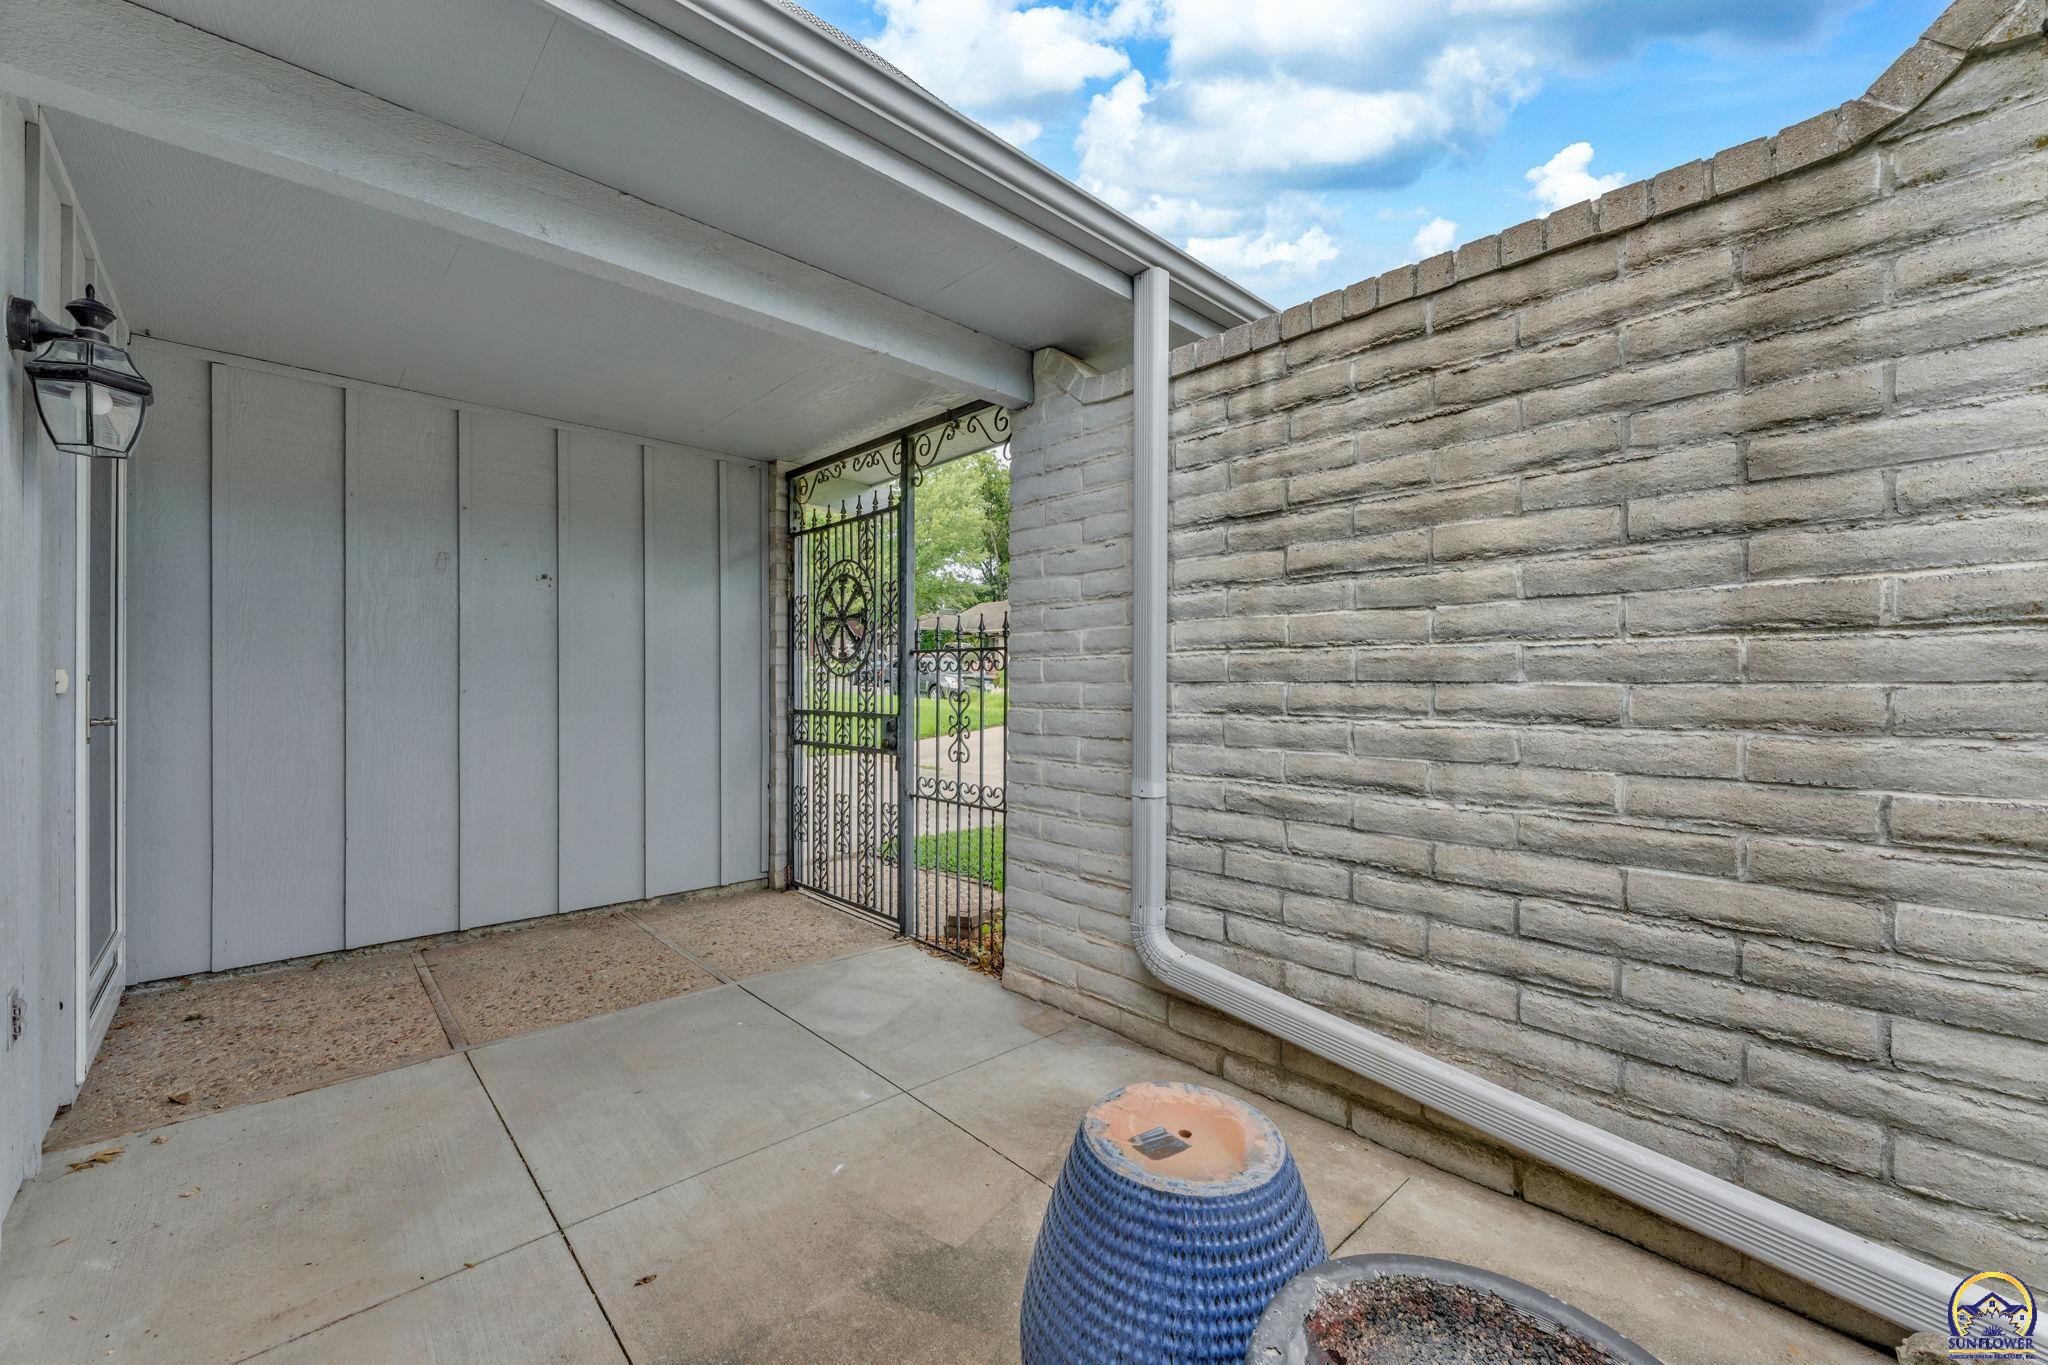
Covered patio with a wrought-iron gate and tall stone privacy wall.
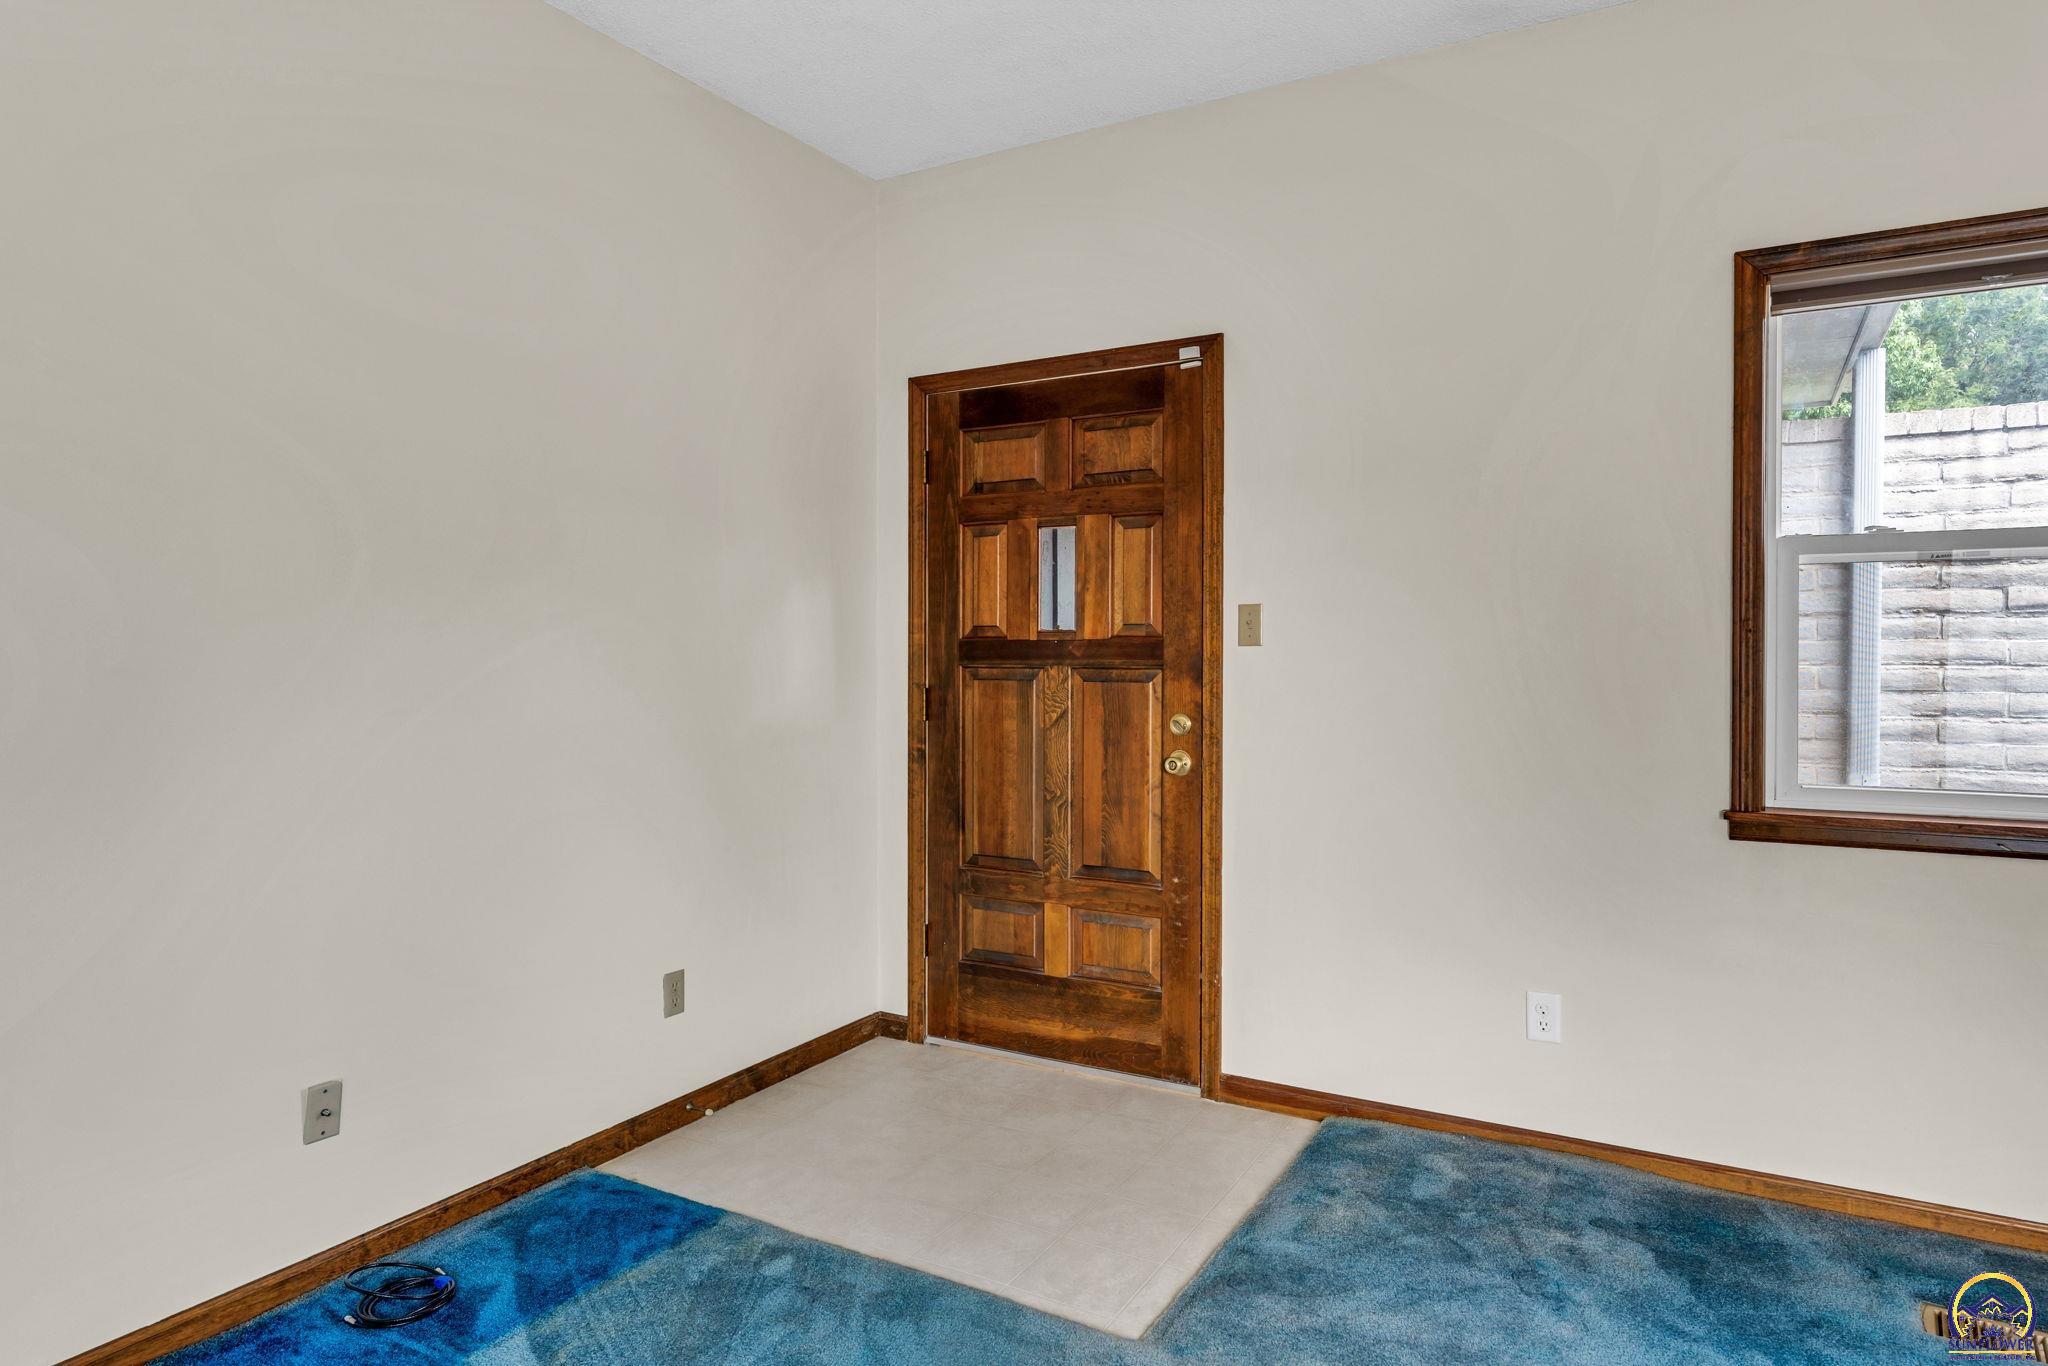
Entryway with a paneled wooden front door, blue carpet, and a tiled floor by the entrance.
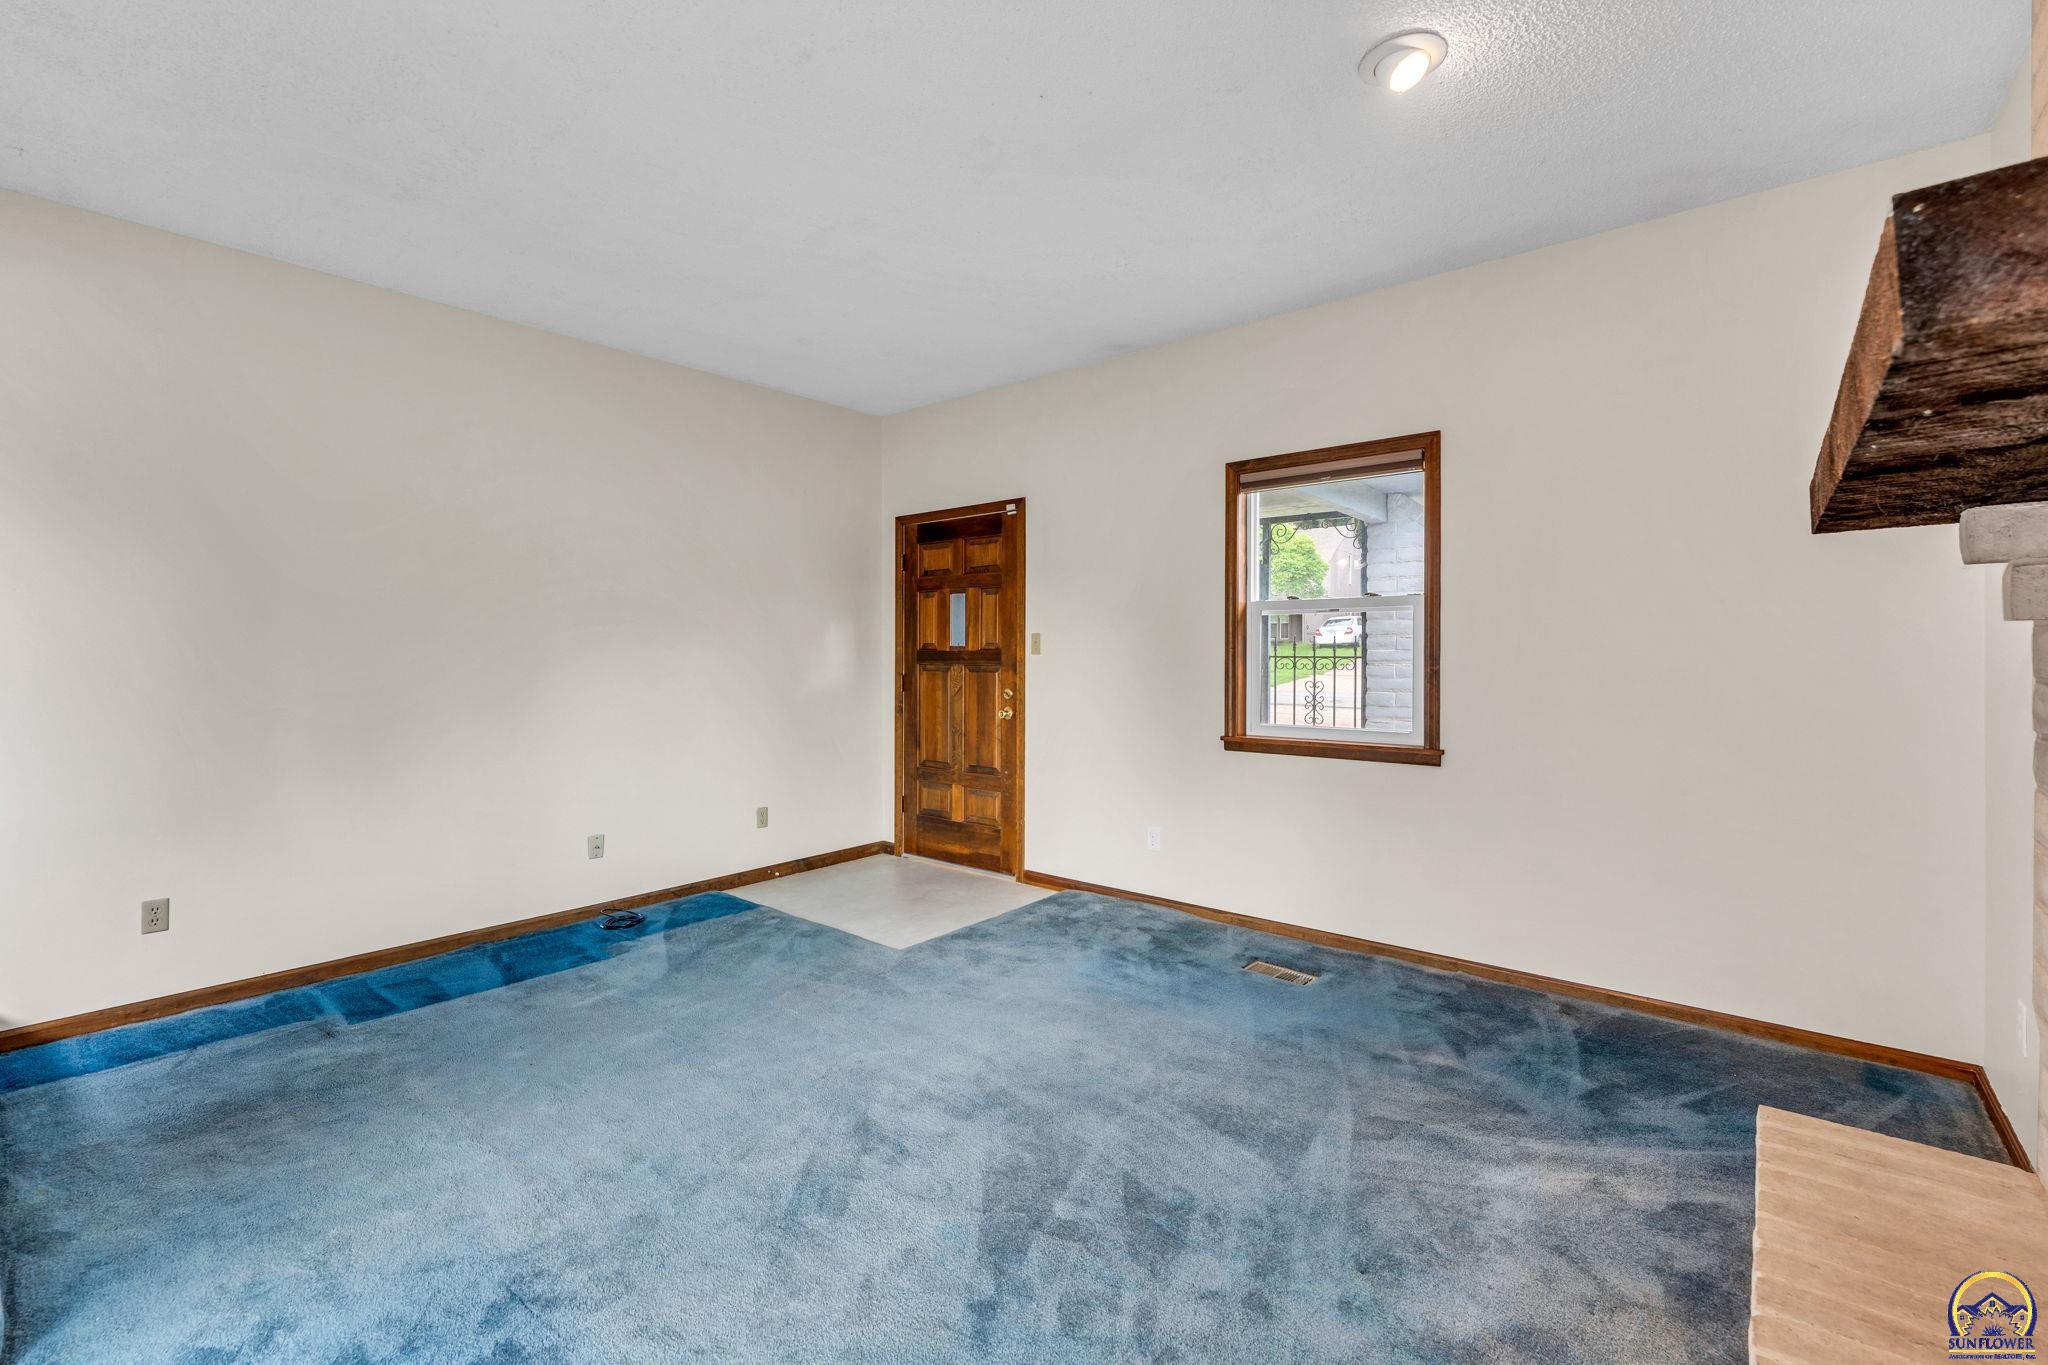
Empty living room with blue carpet, a wood entry door, and a window.
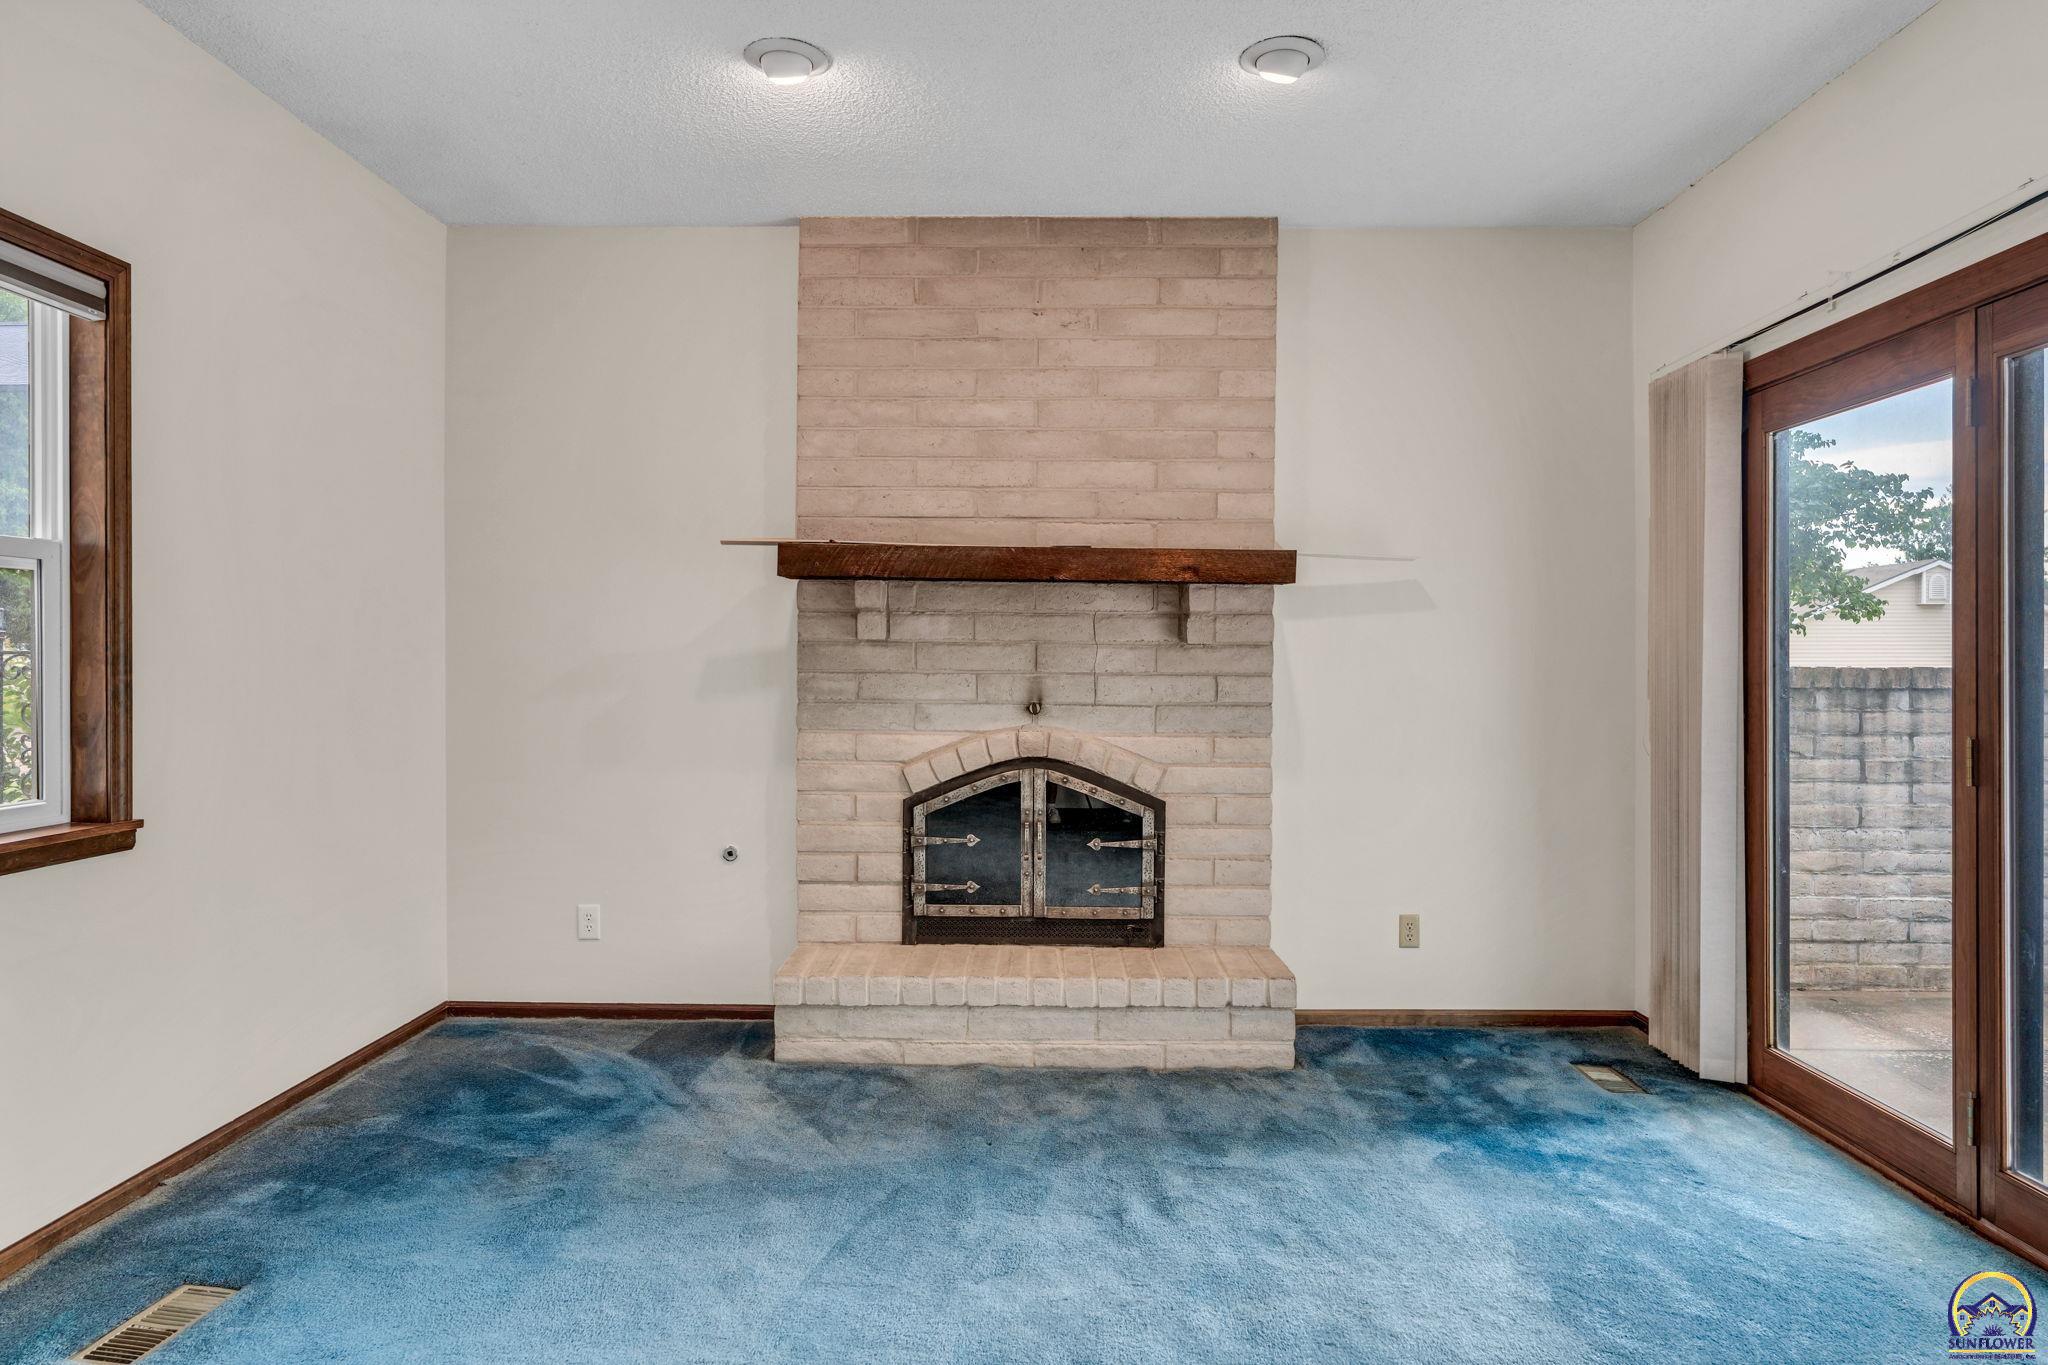
Unfurnished living room with a pale brick fireplace, dark wood mantel, and blue carpet.
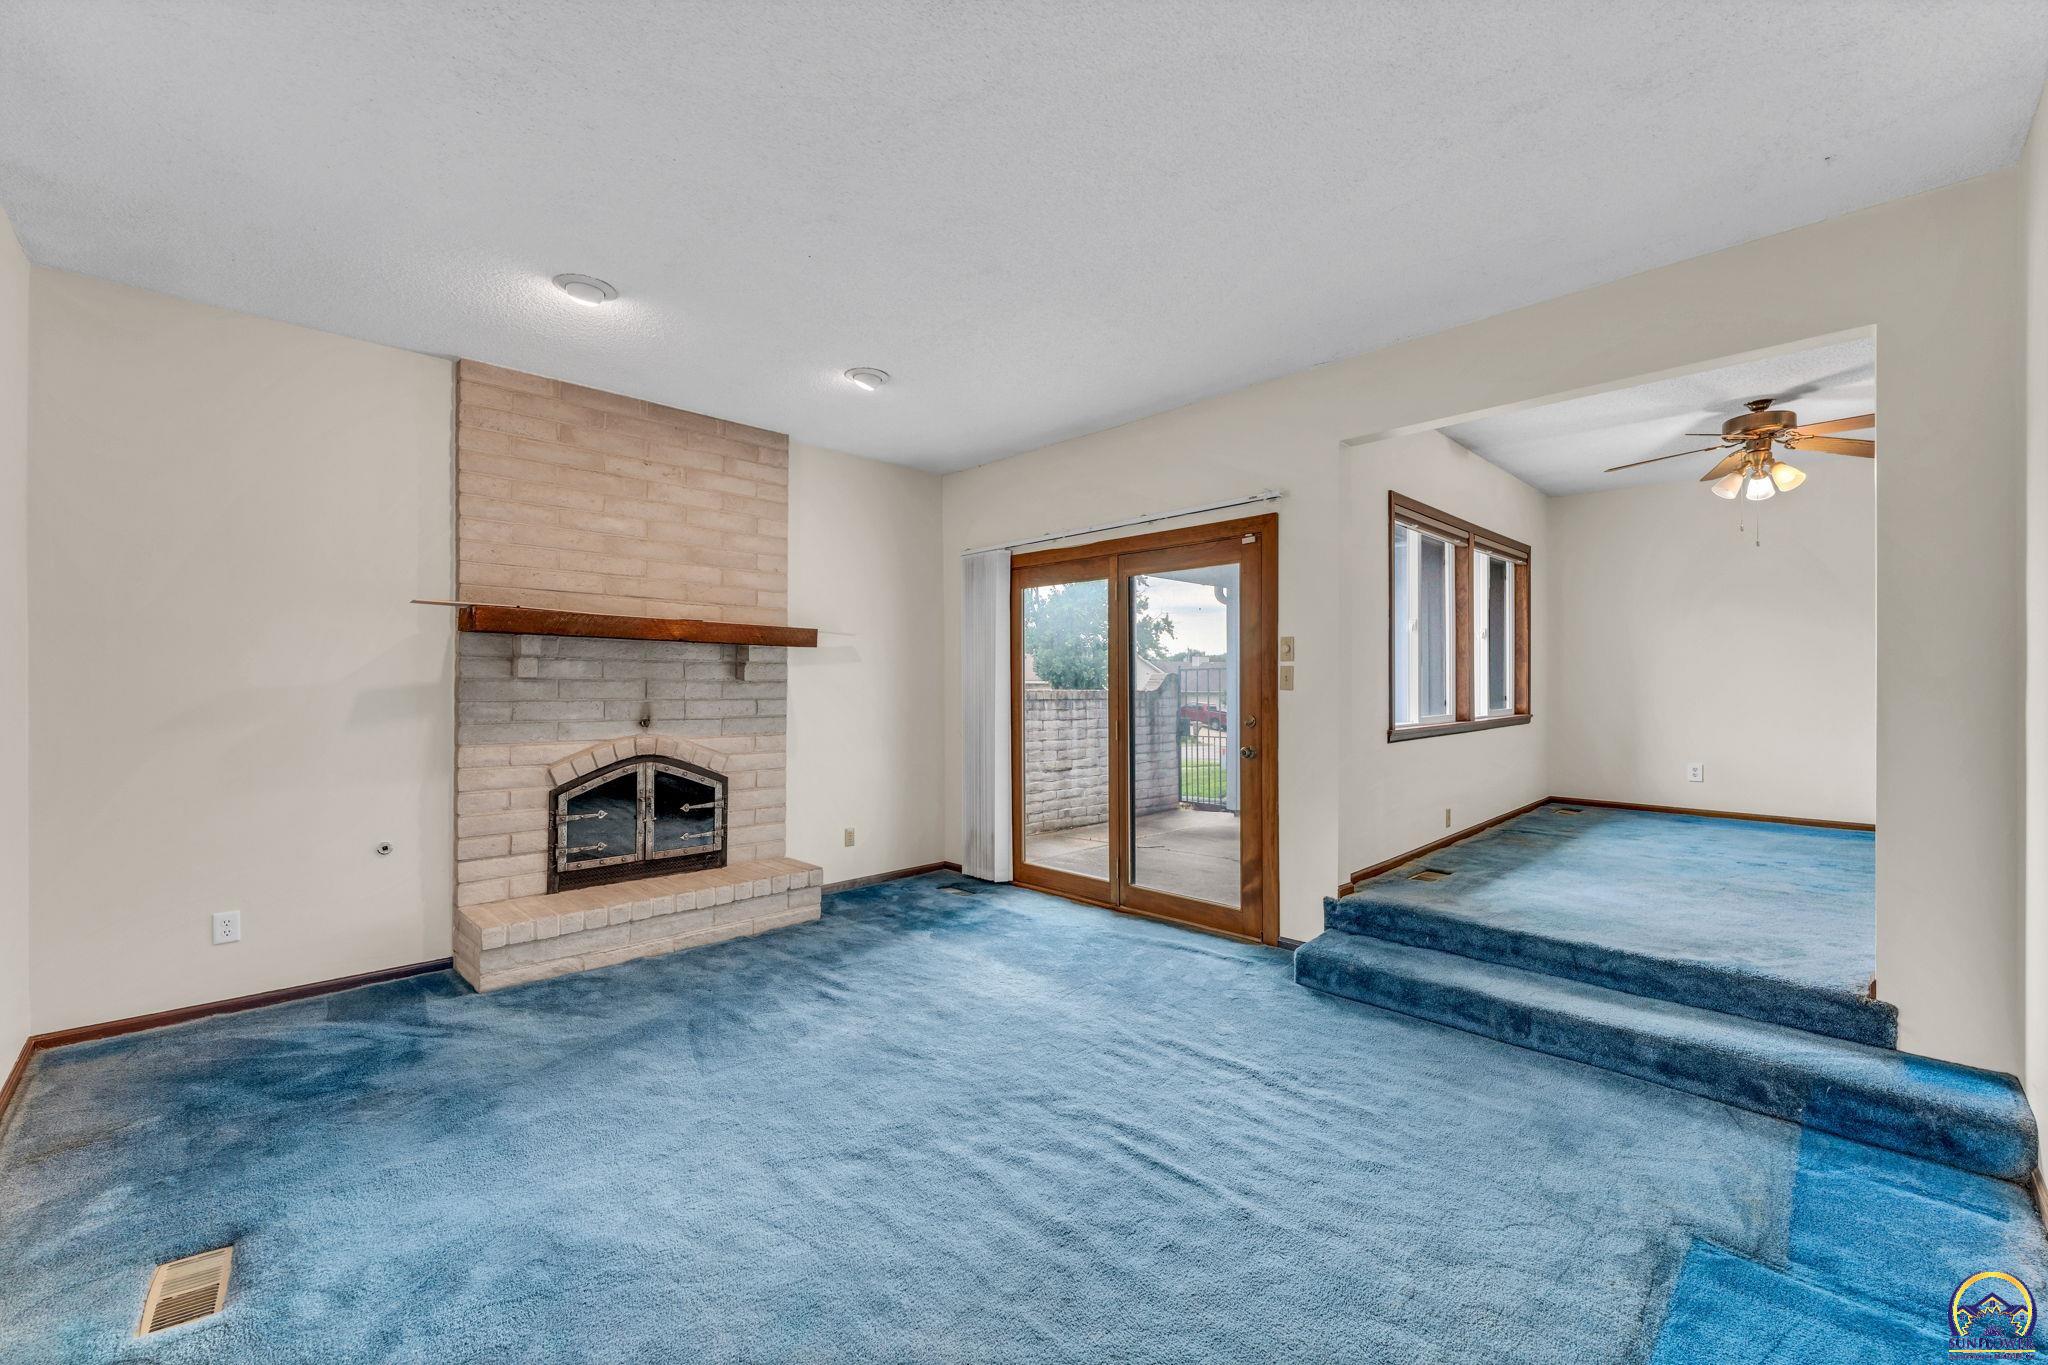
Living room with a brick fireplace, blue carpet, and sliding glass doors to a patio.
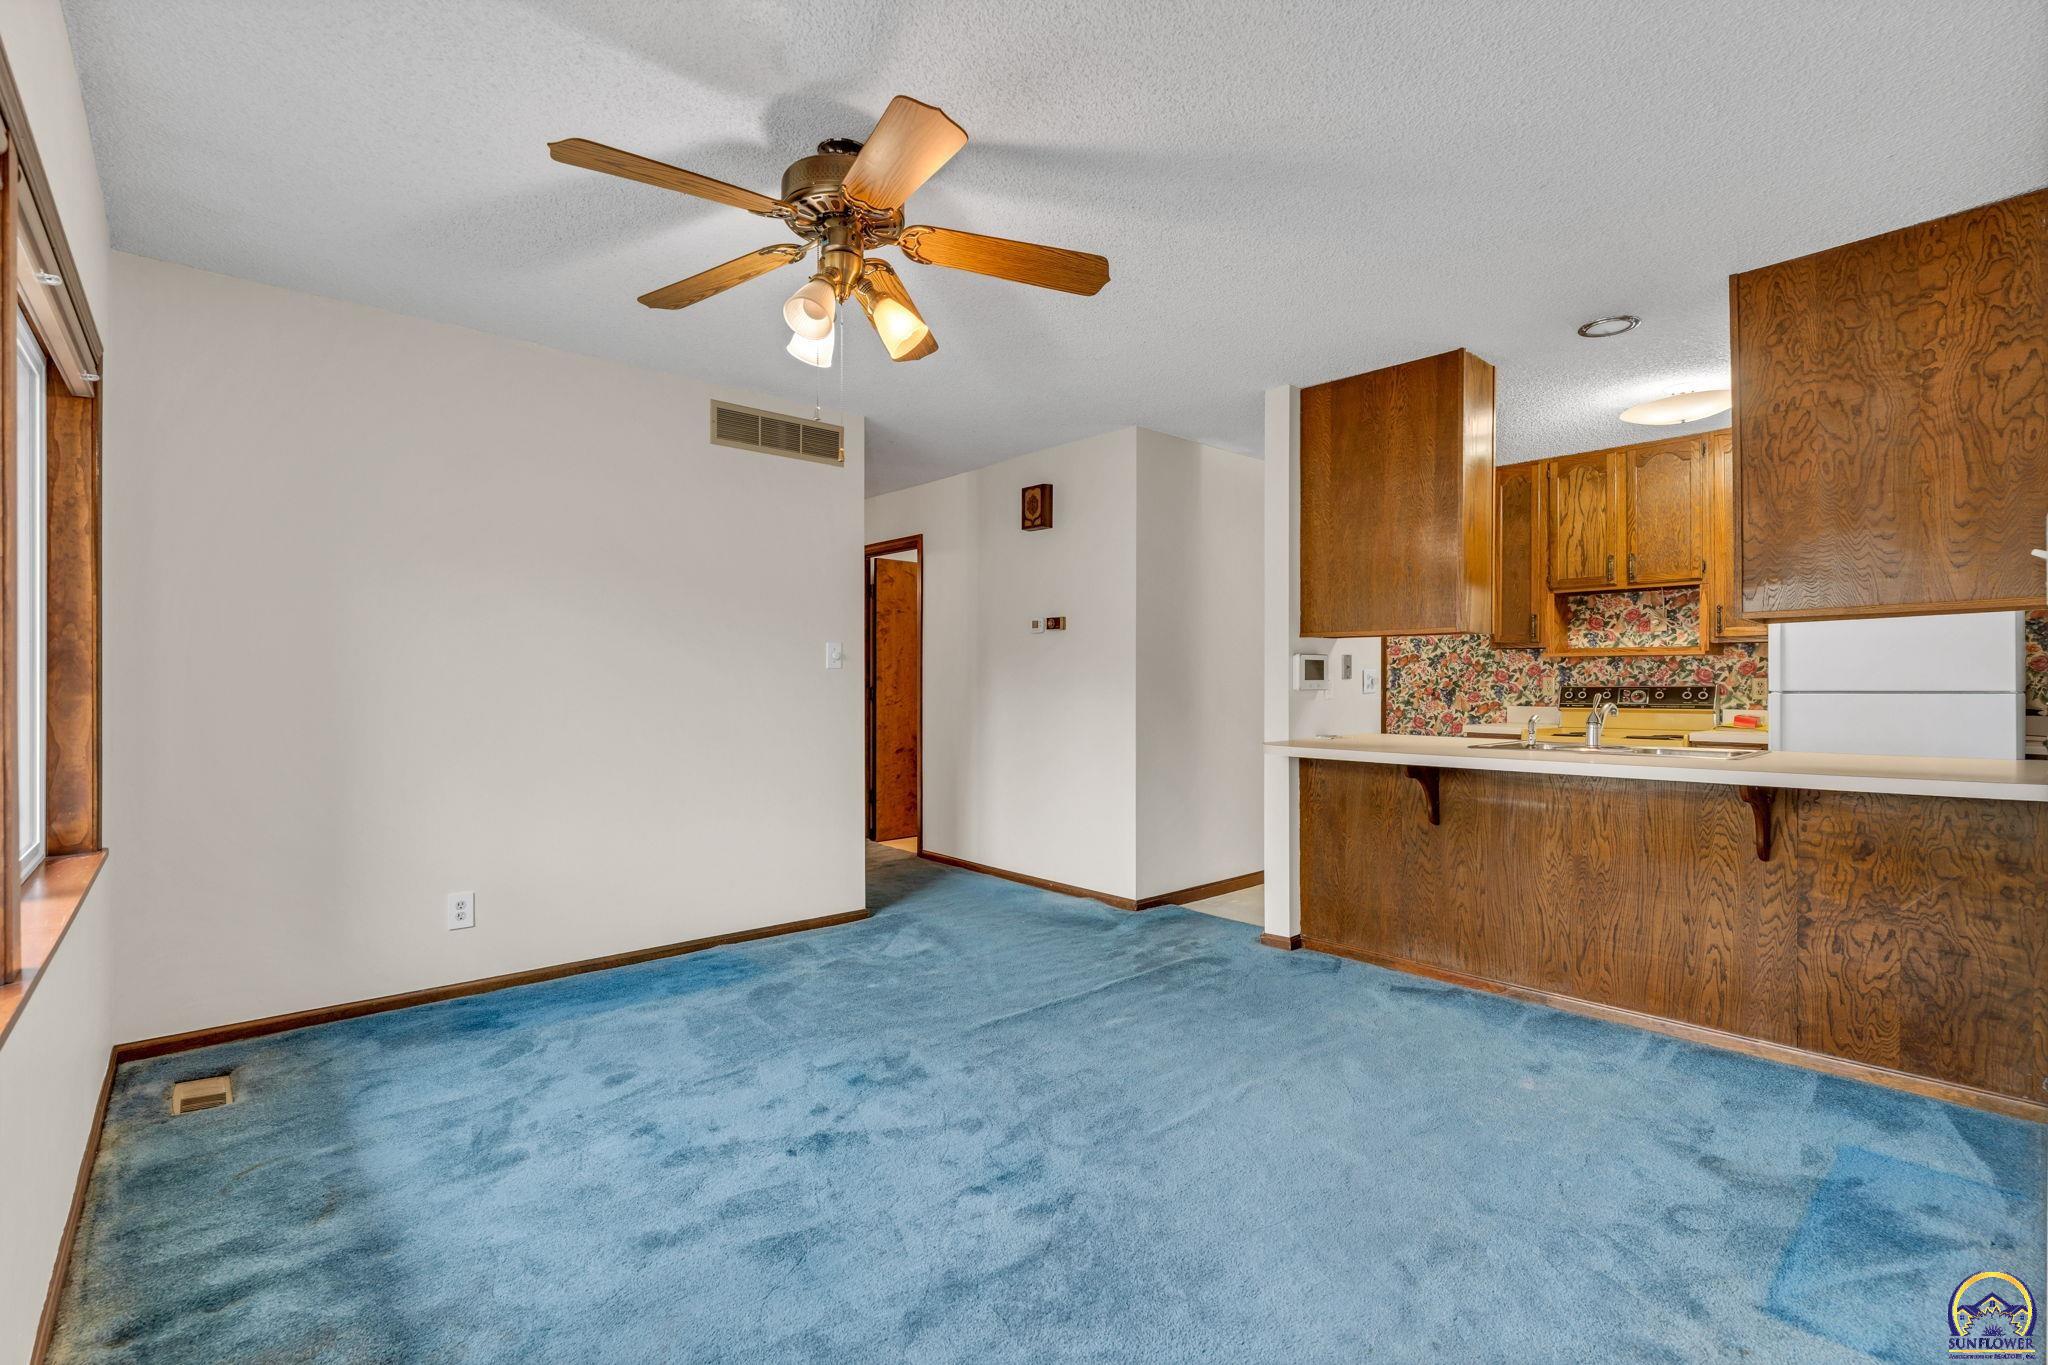
Blue-carpeted dining area opening to a wood-cabinet kitchen with a floral backsplash.
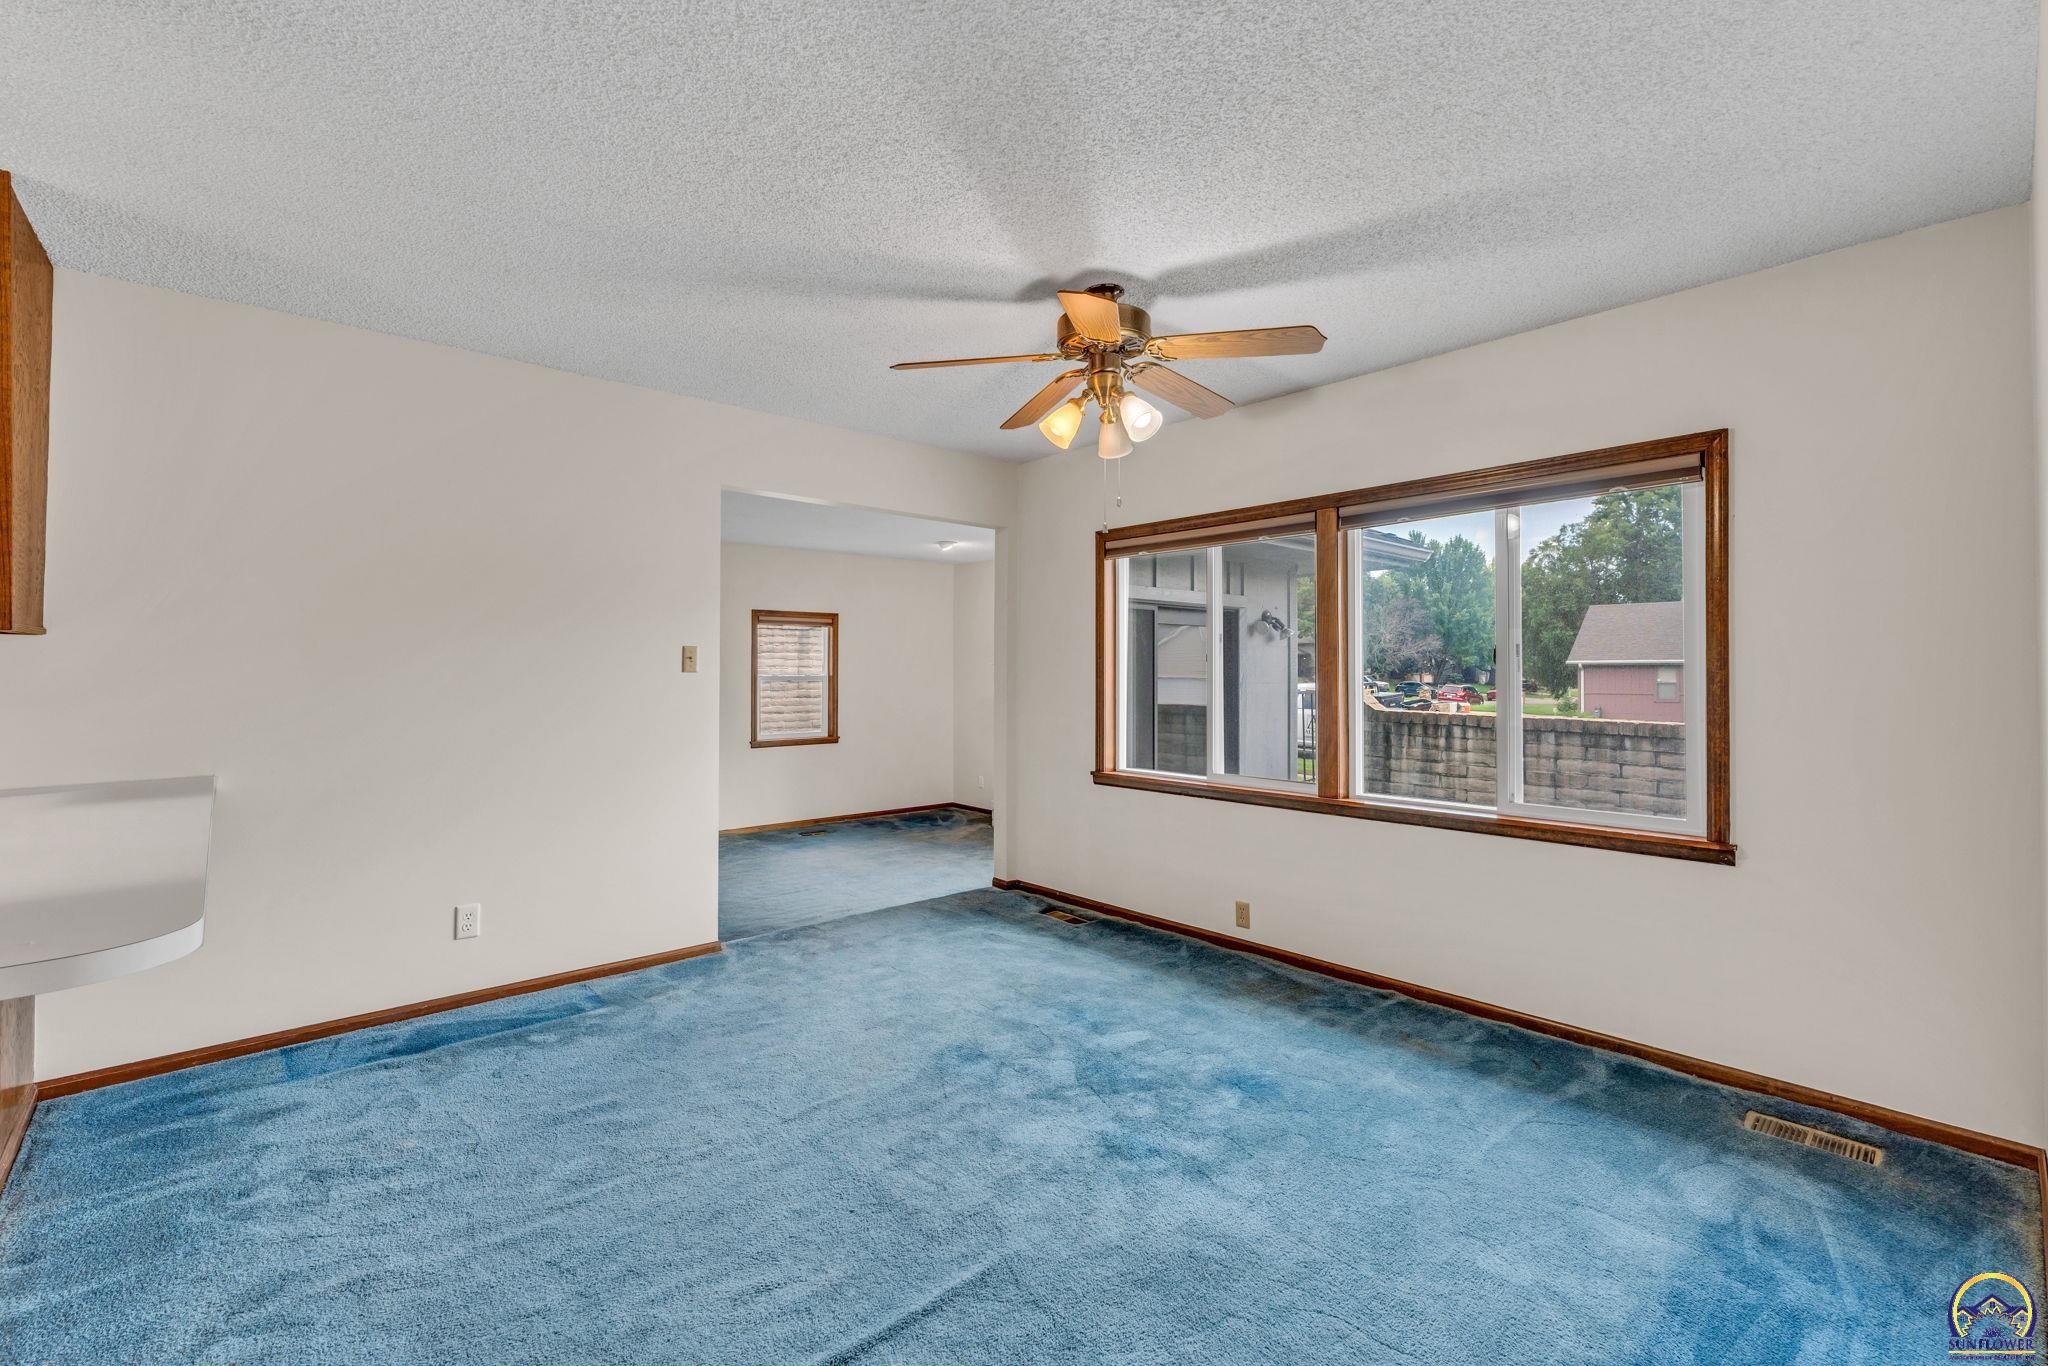
Empty living room with blue carpet, a ceiling fan, and a large wood-trimmed window.
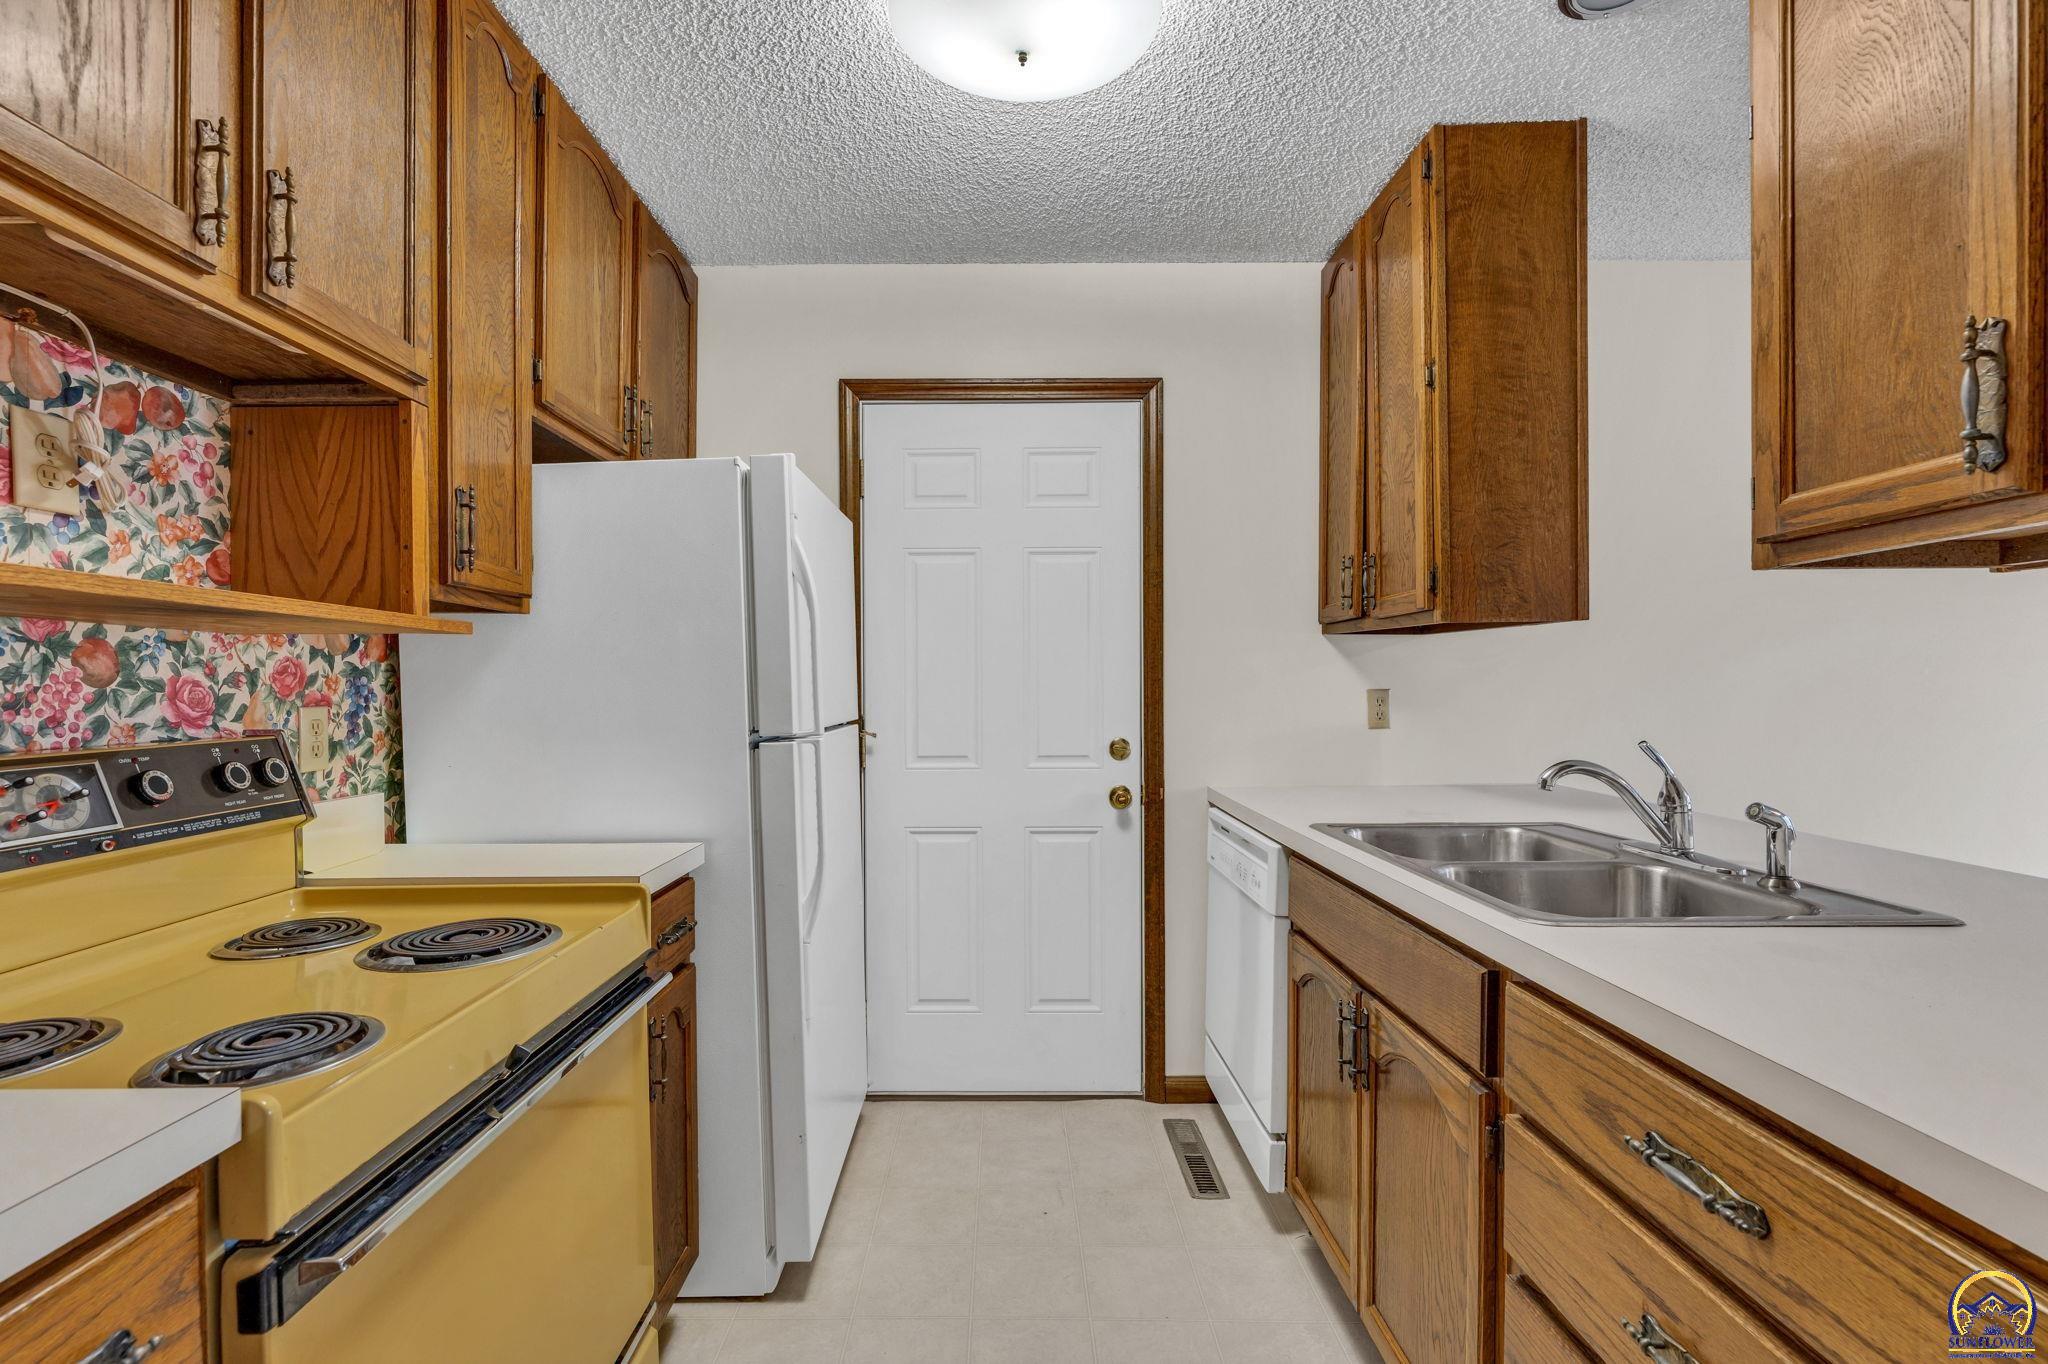
Kitchen with wood cabinets, floral wallpaper, yellow range, white refrigerator, and stainless steel double sink.
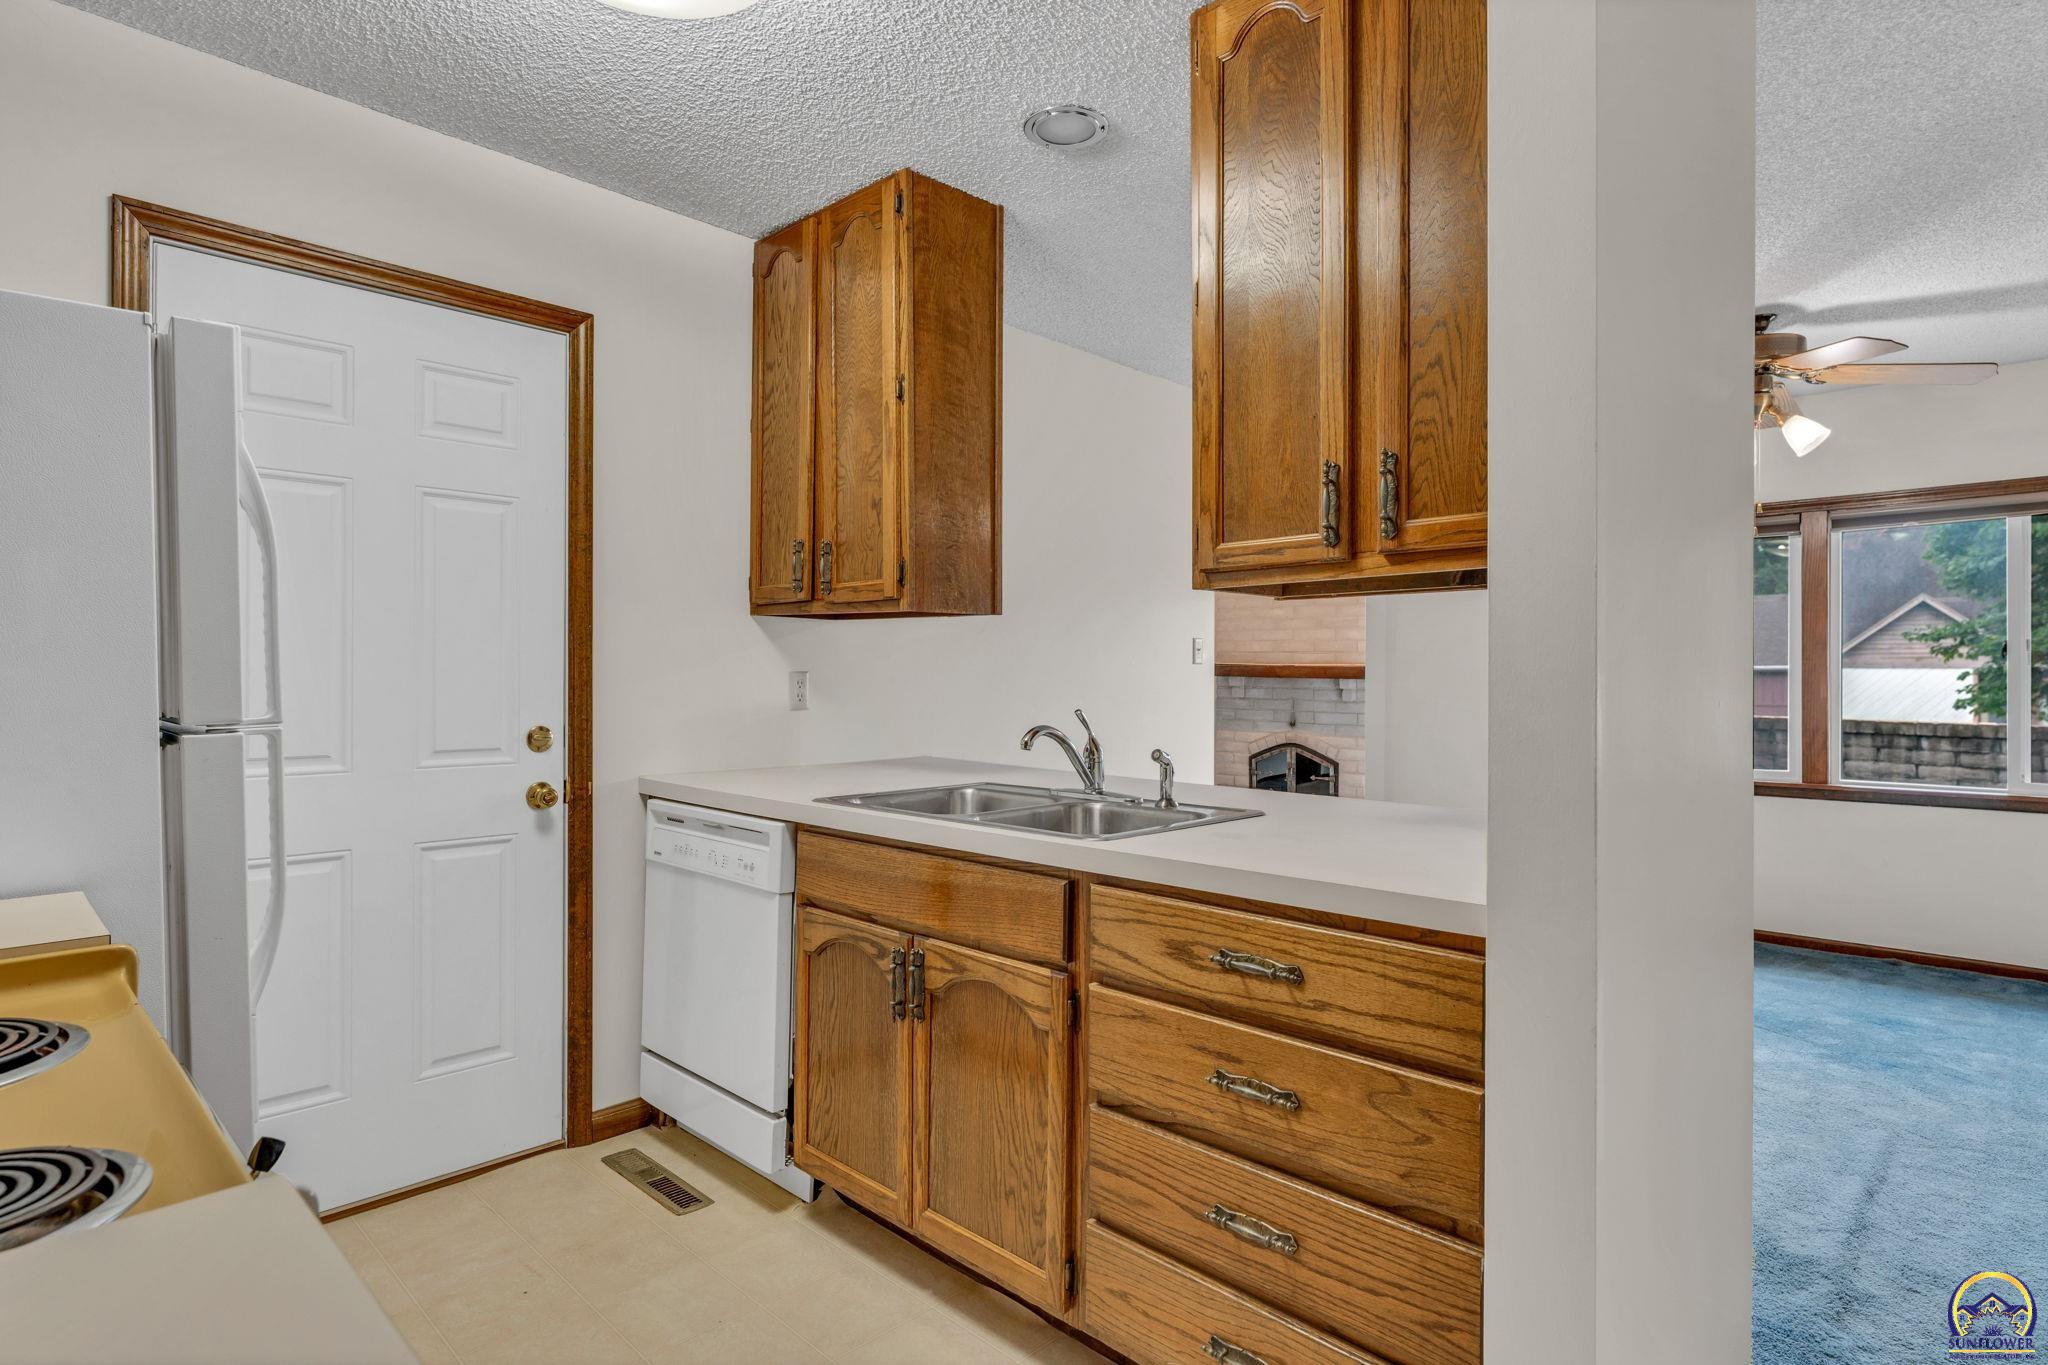
Kitchen with oak cabinets, a double-basin sink, white appliances, and a pass-through to the adjoining room.
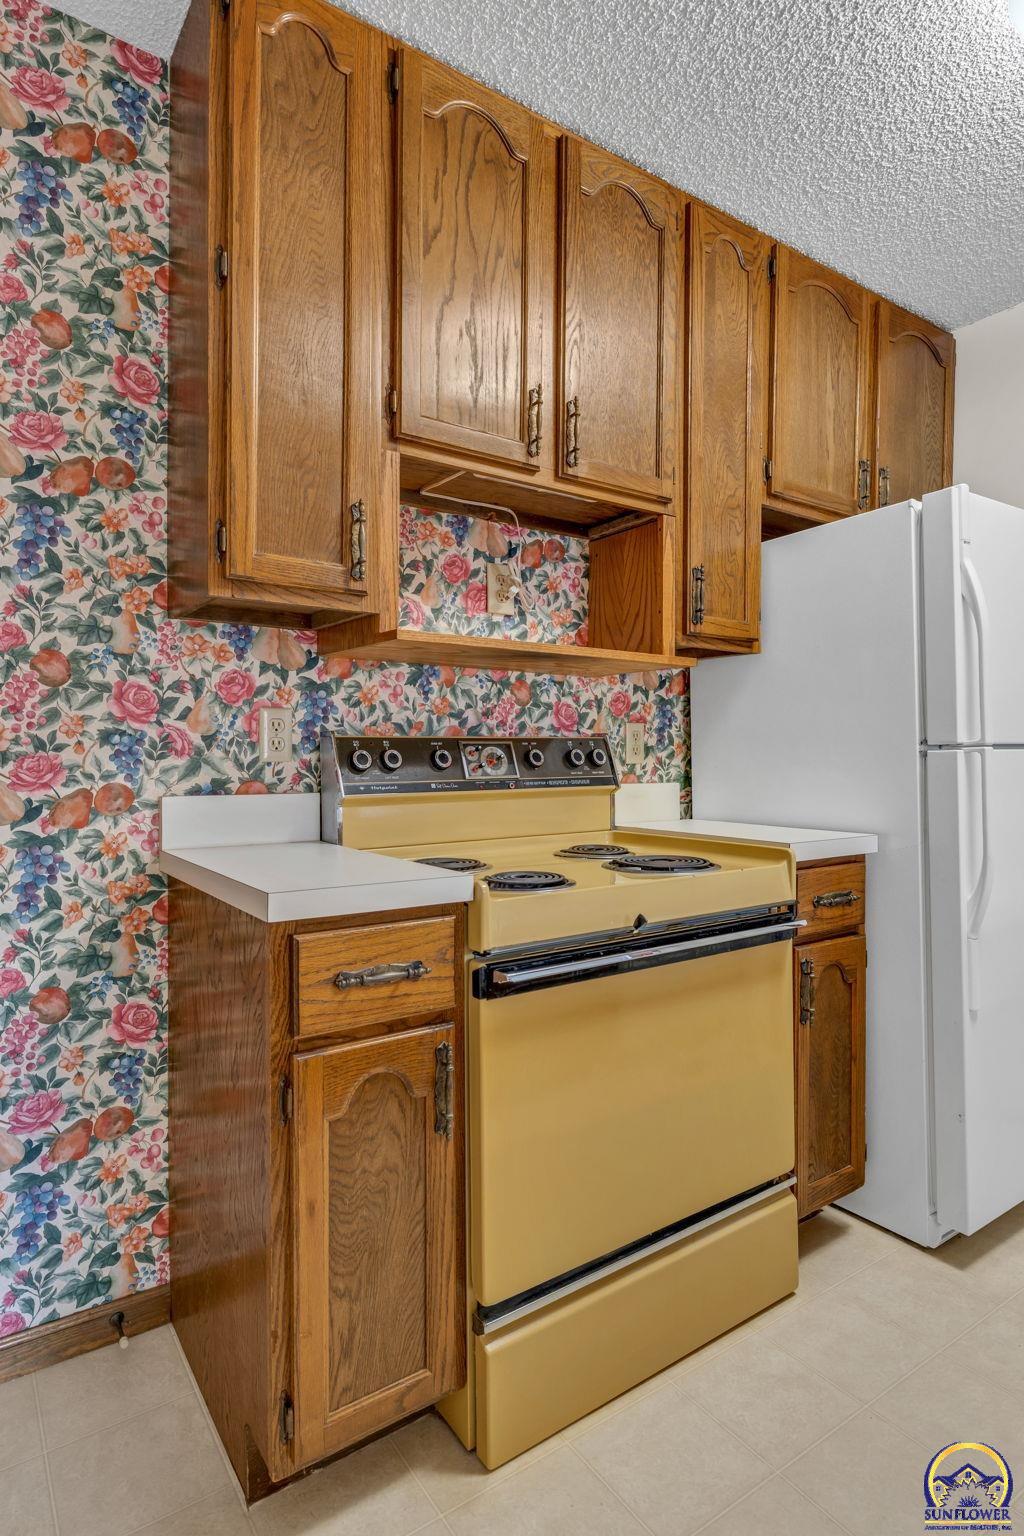
Kitchen with oak cabinets, floral wallpaper, and a vintage yellow electric range.
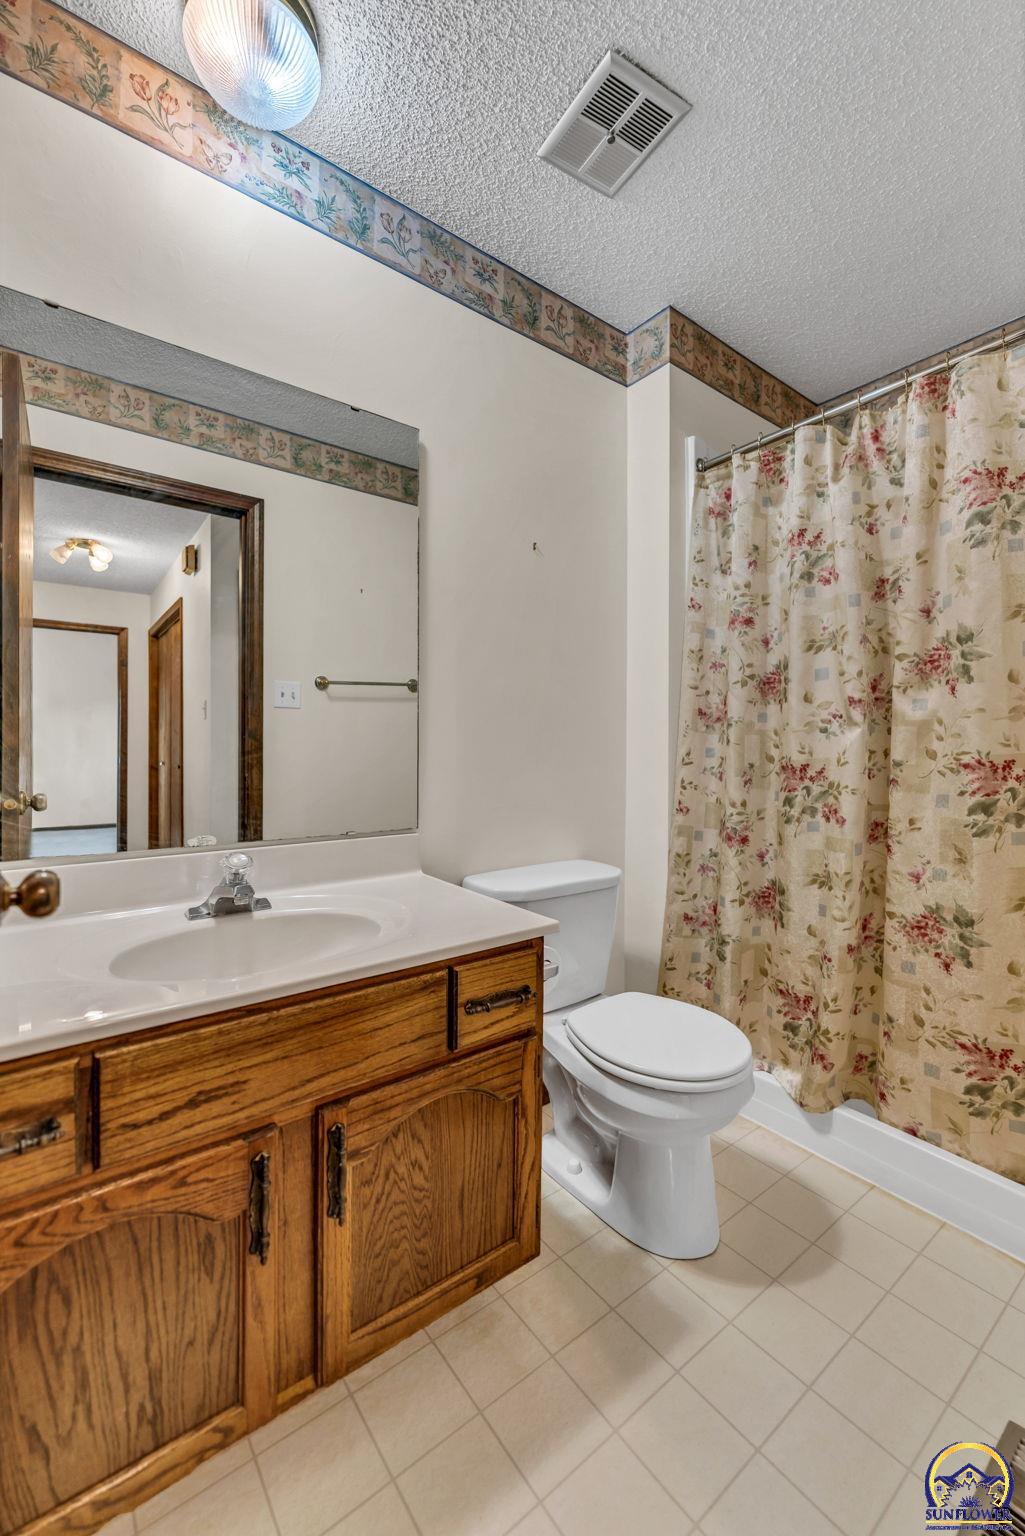
Bathroom with oak vanity, white sink and toilet, and a floral shower curtain.
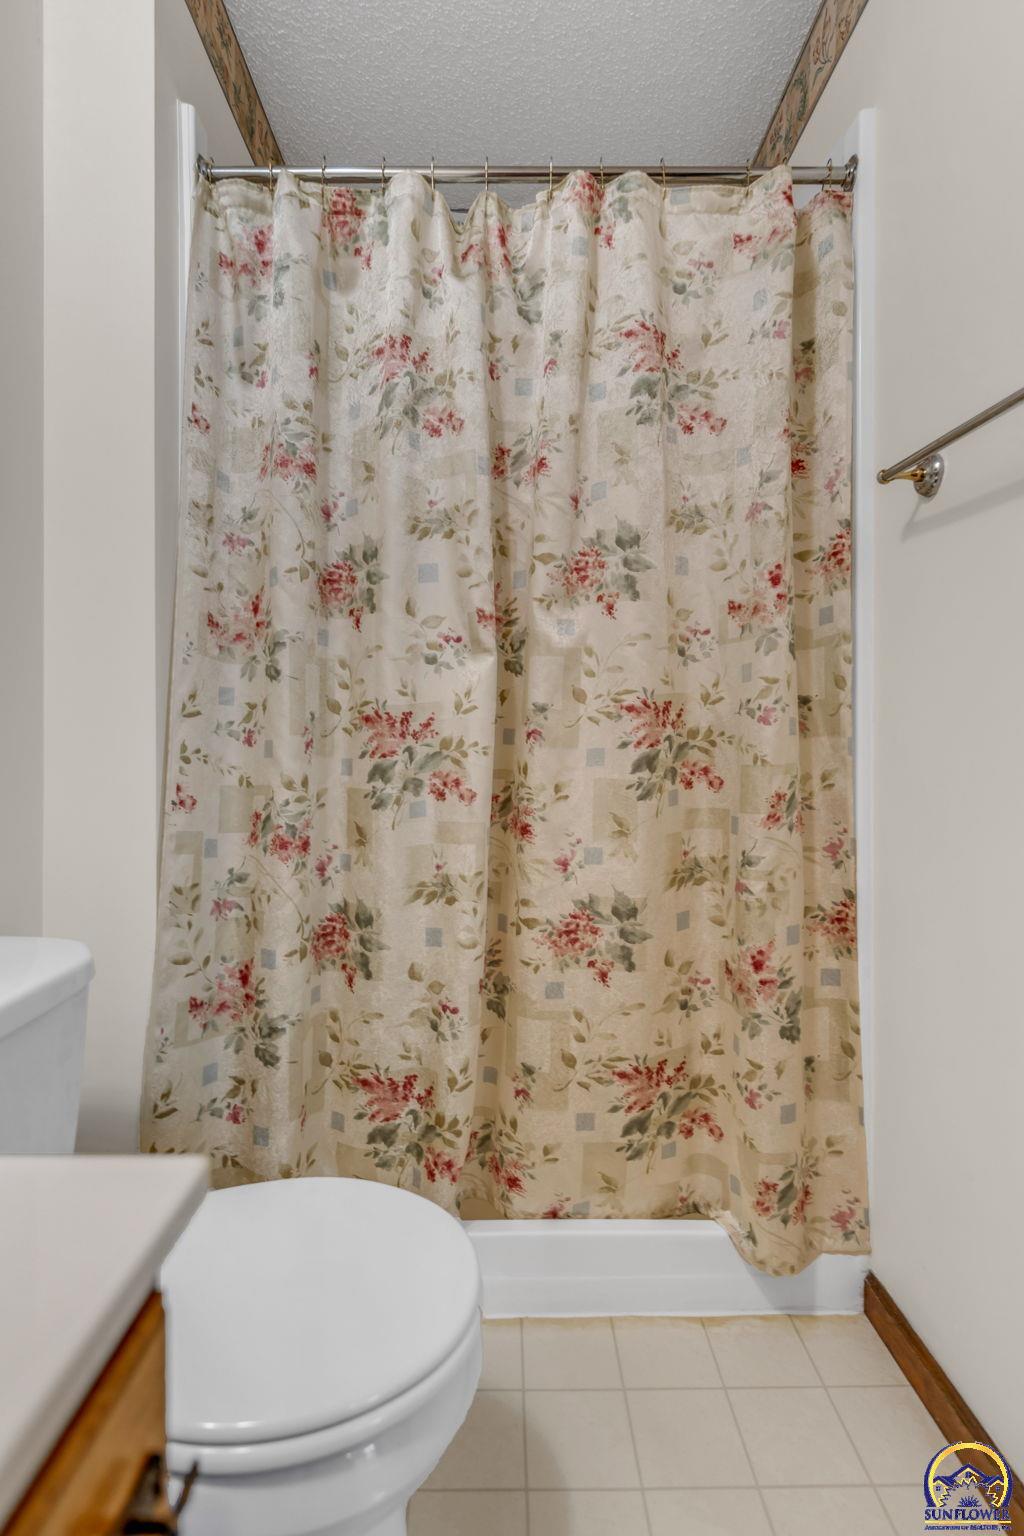
Bathroom with a cream floral shower curtain, white toilet, and pale tiled floor.
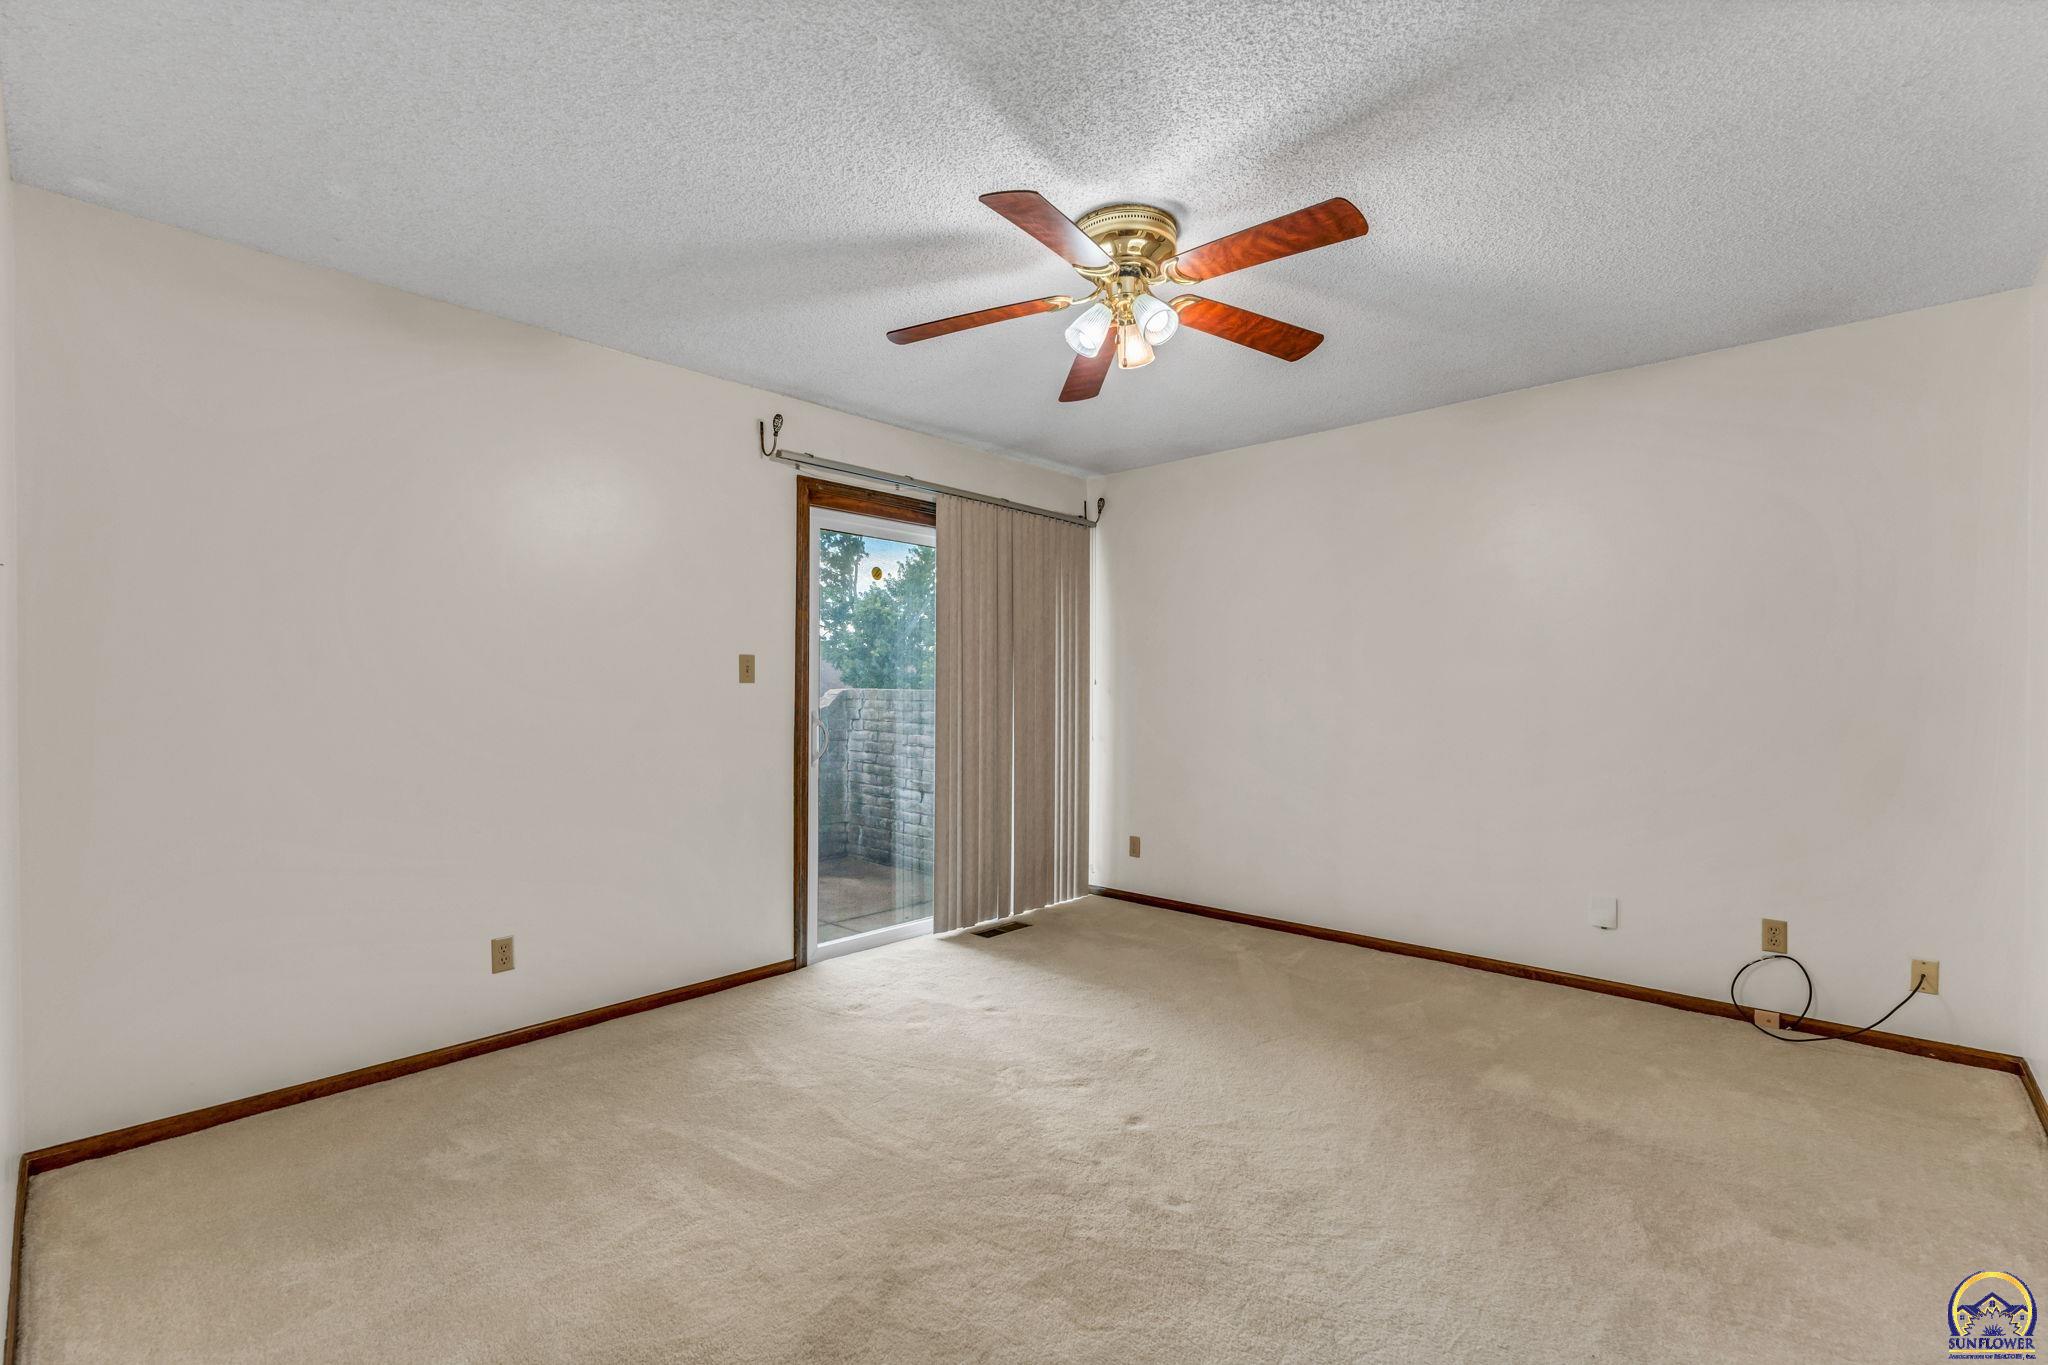
Empty carpeted room with a ceiling fan and sliding glass door to a patio.
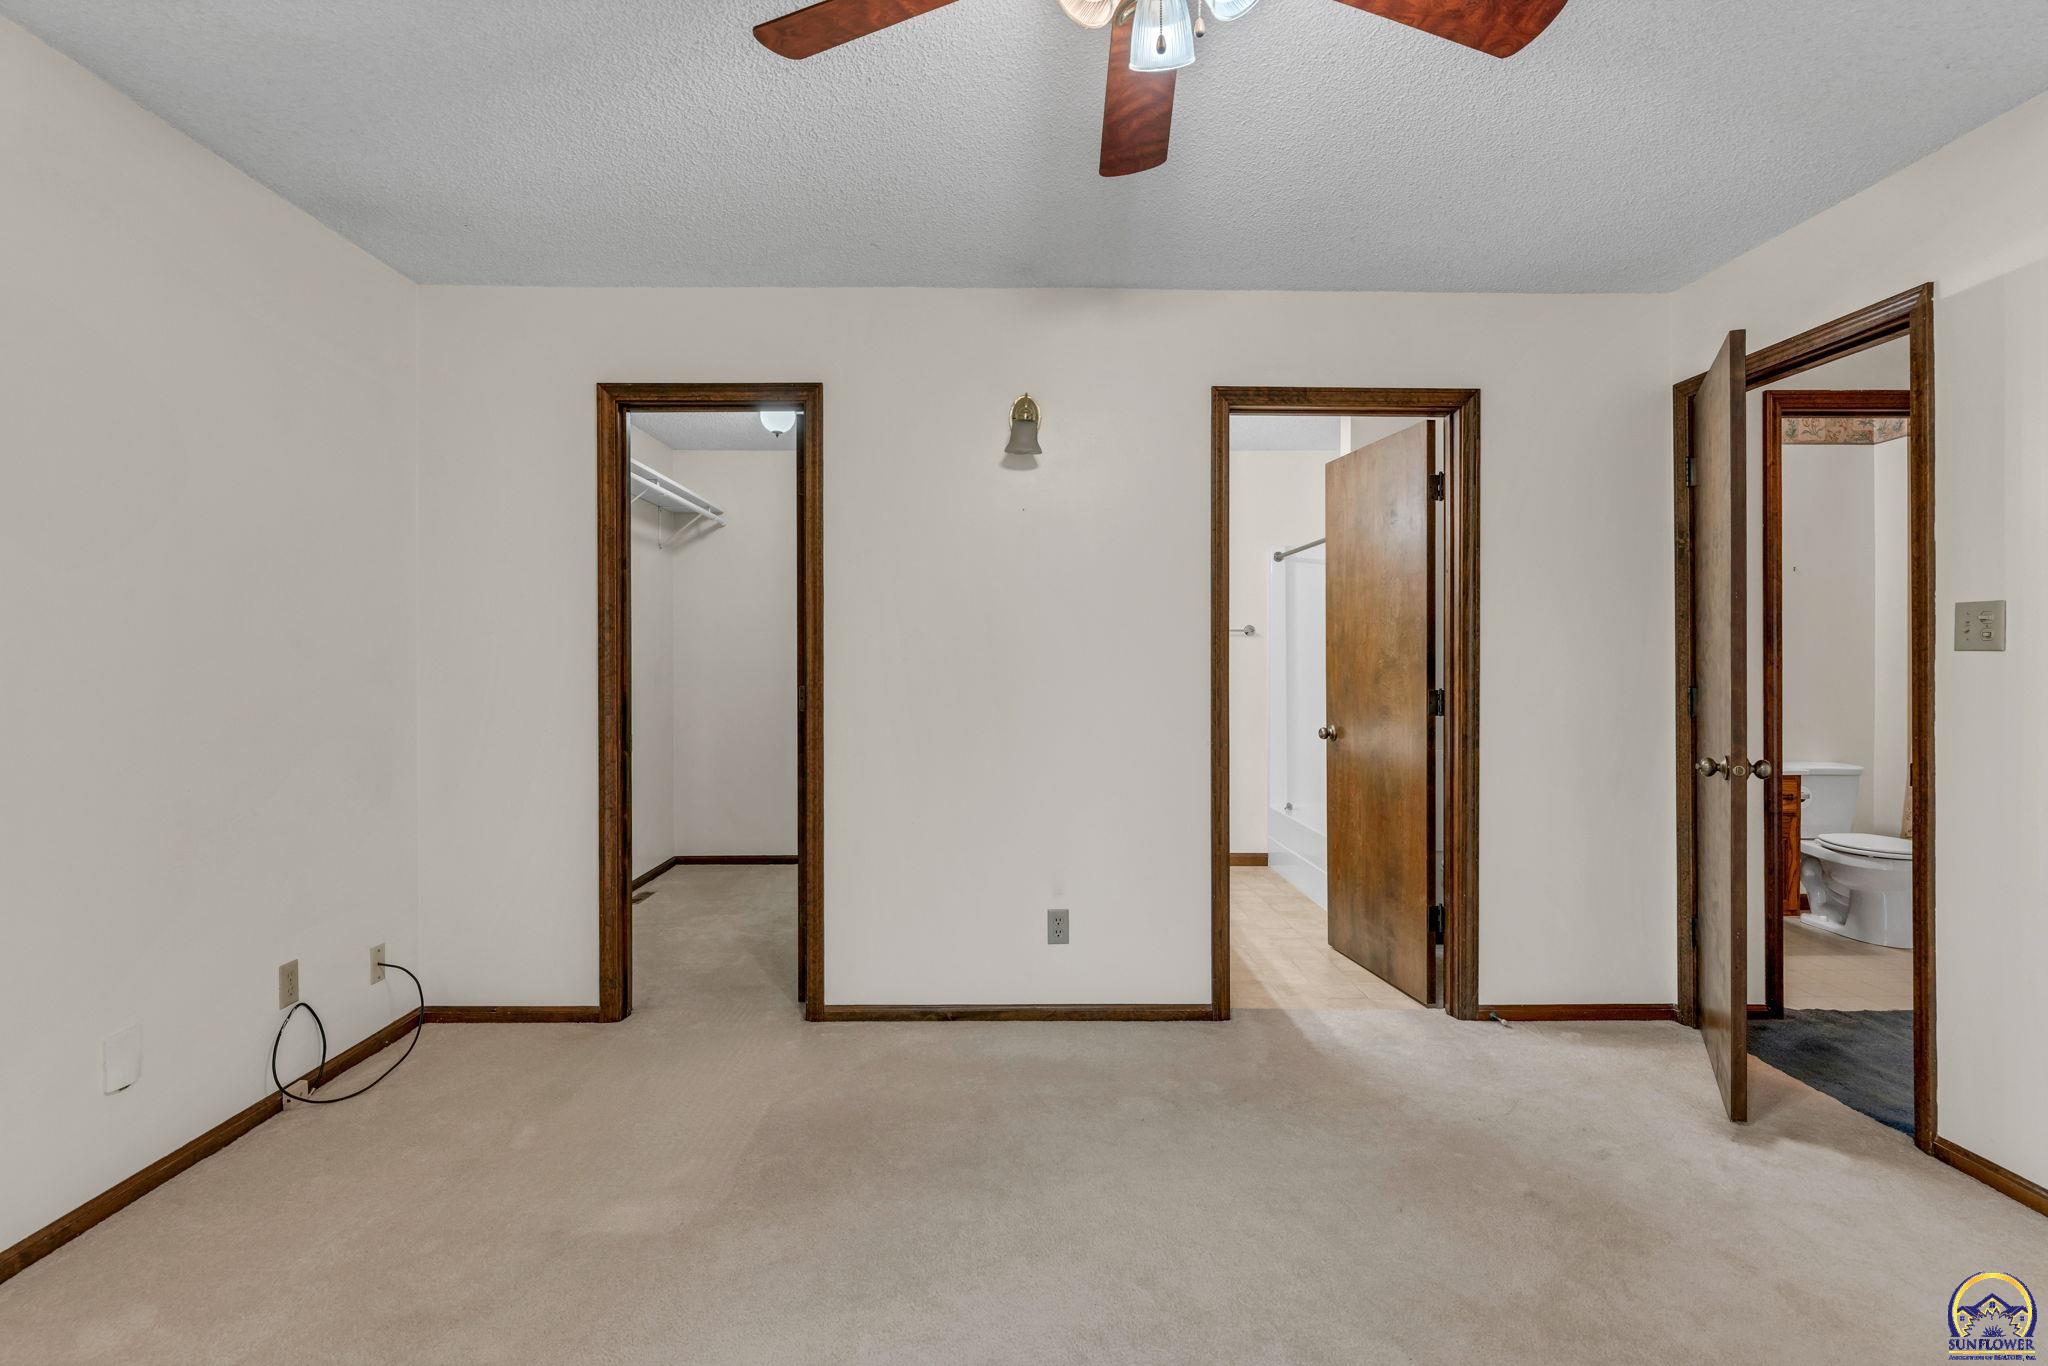
Empty carpeted bedroom with a ceiling fan and doorways to a closet and bathrooms.
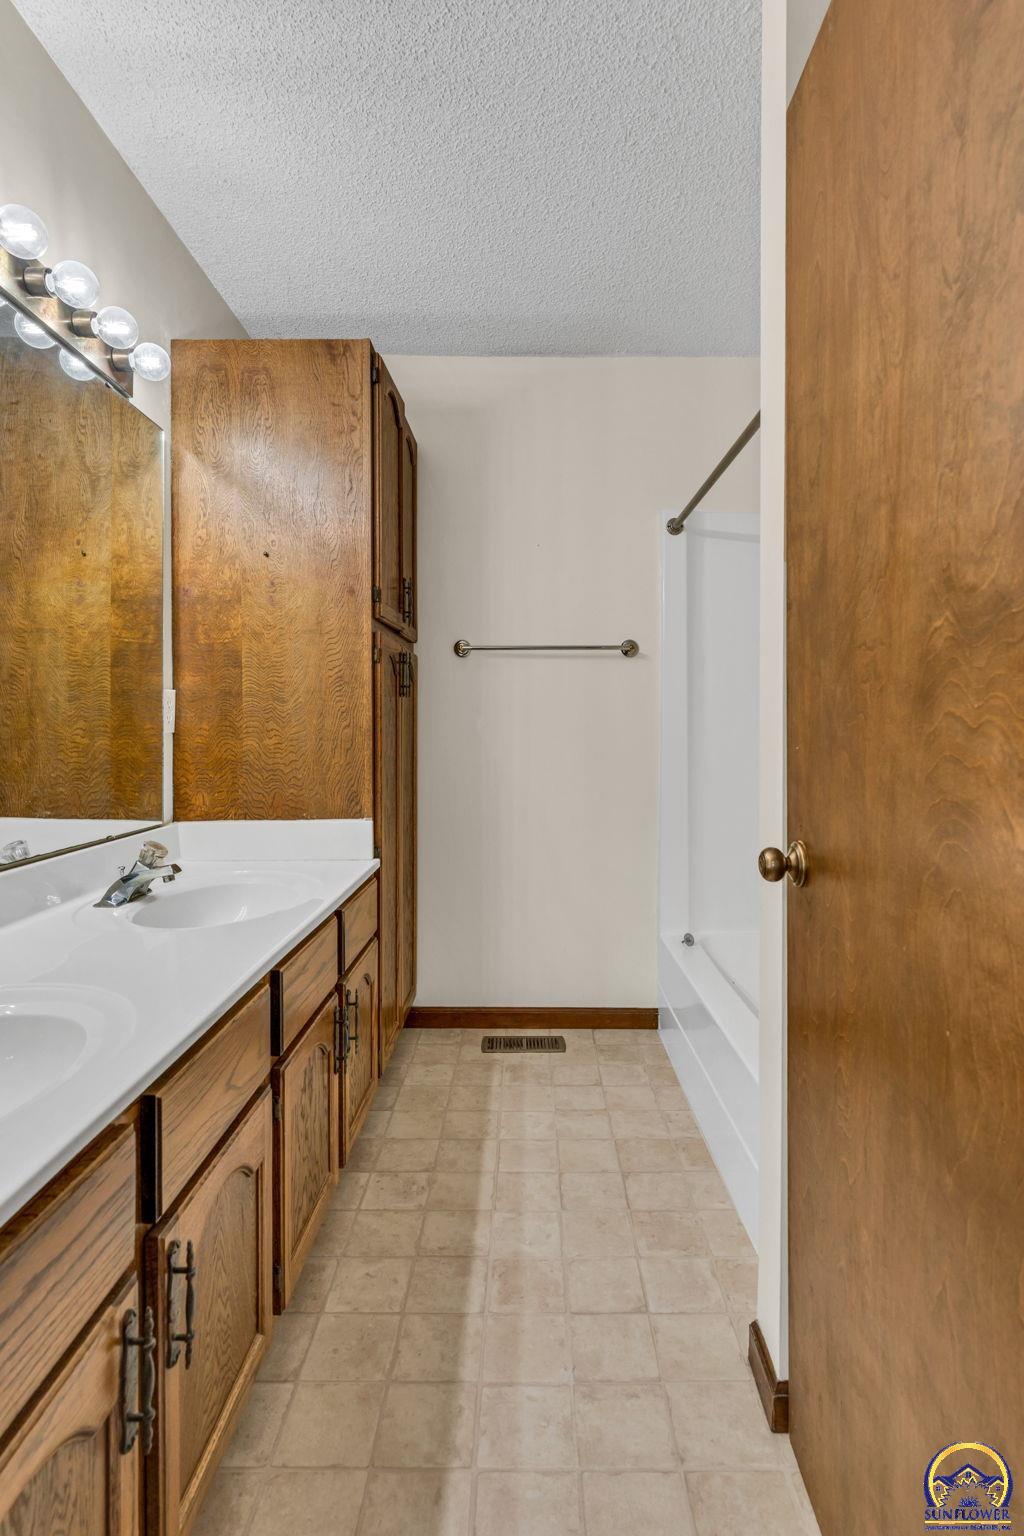
Bathroom with a long wood vanity, double sinks, tiled floor, and bathtub.
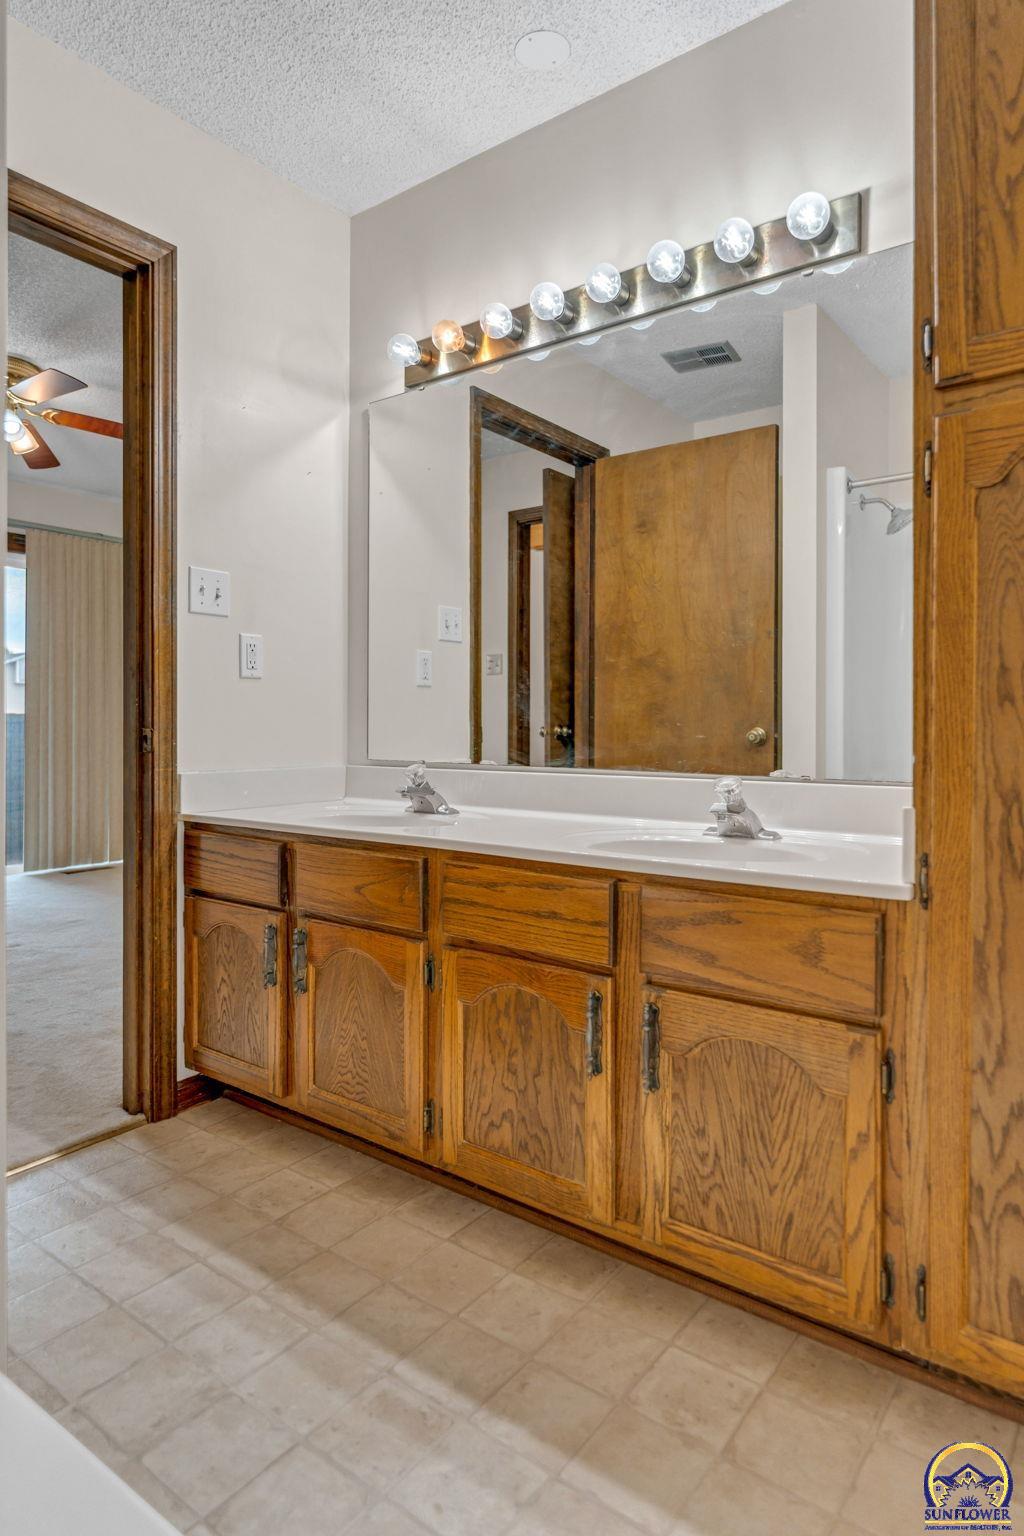
Bathroom vanity with two sinks, oak cabinetry, a large mirror and a row of lights.
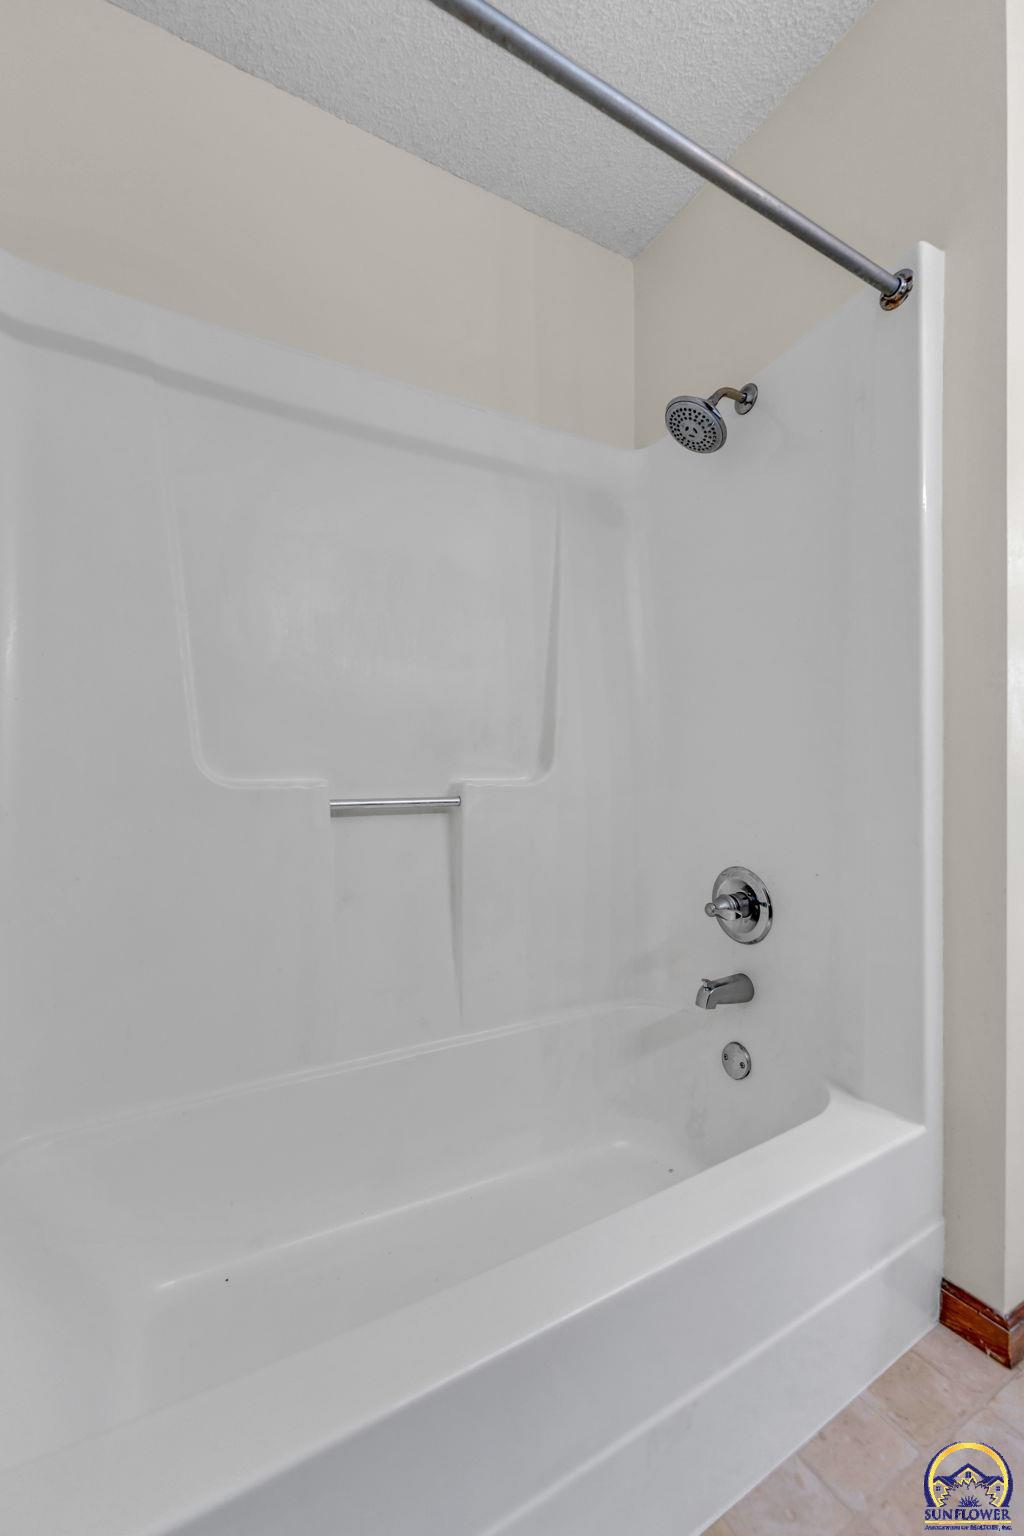
Bathroom with a white bathtub and shower surround, chrome fixtures, and a curtain rod.
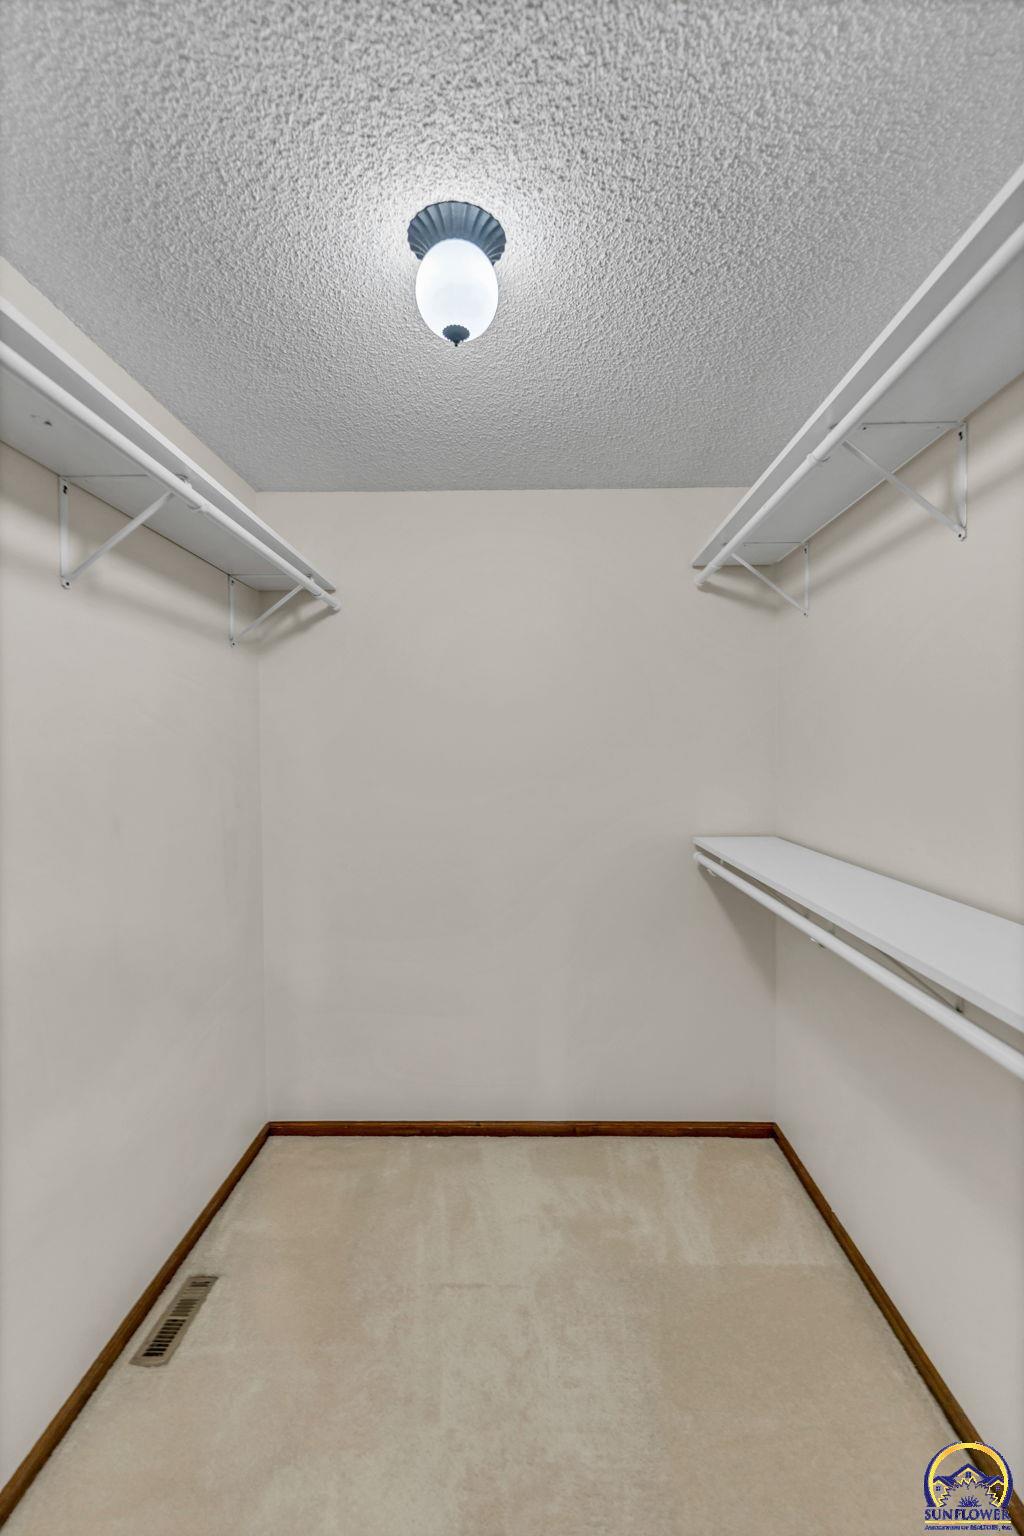
Empty walk-in closet with white shelving on both sides and beige carpet.
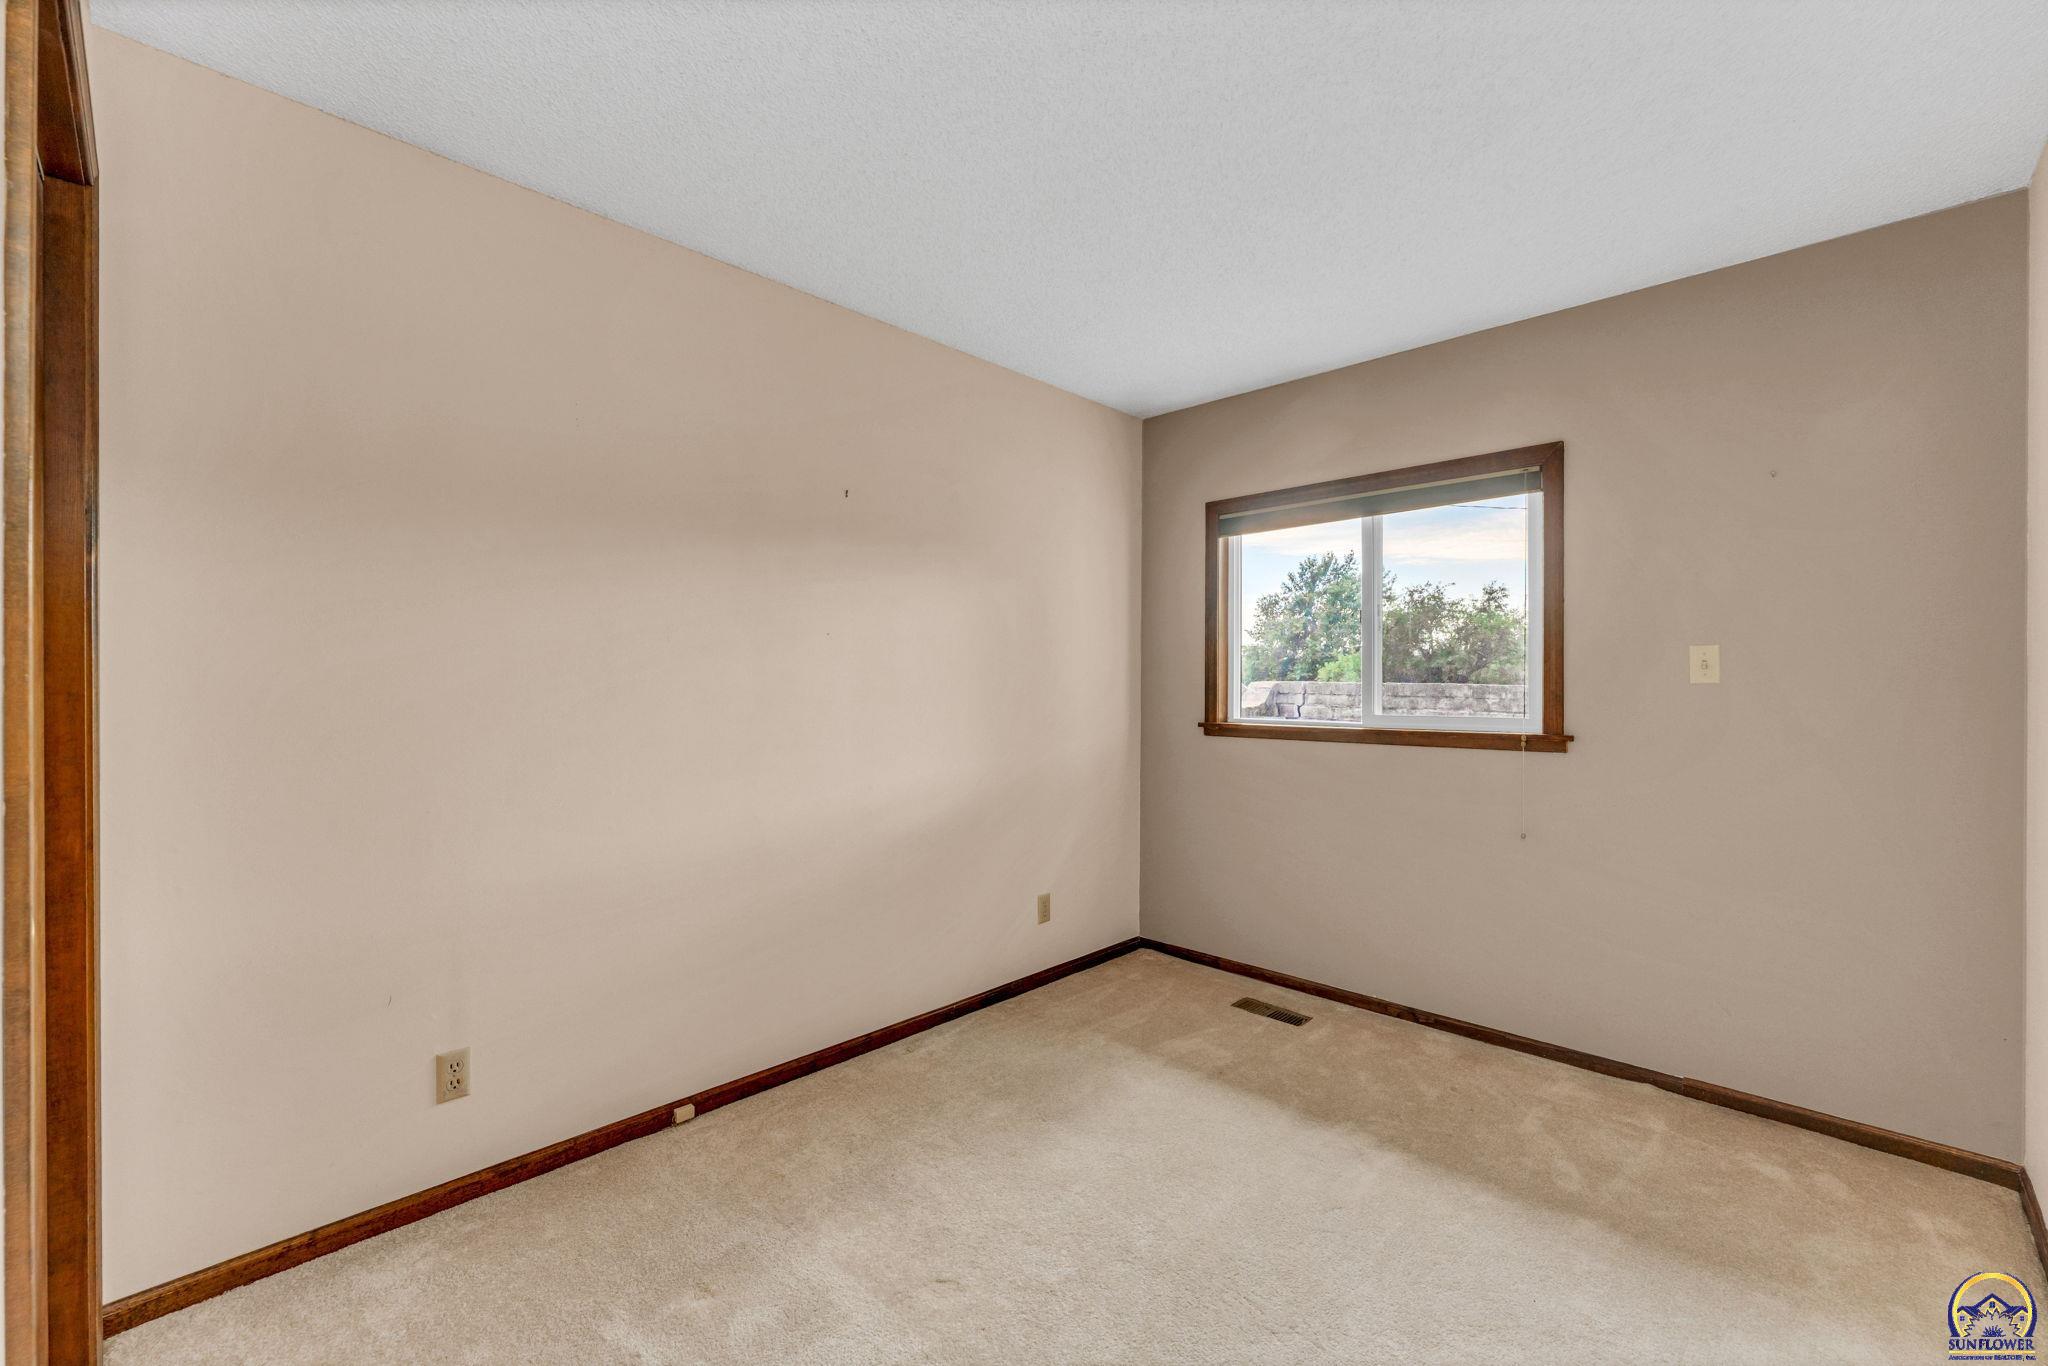
Empty carpeted room with dark wood trim and a window overlooking trees.
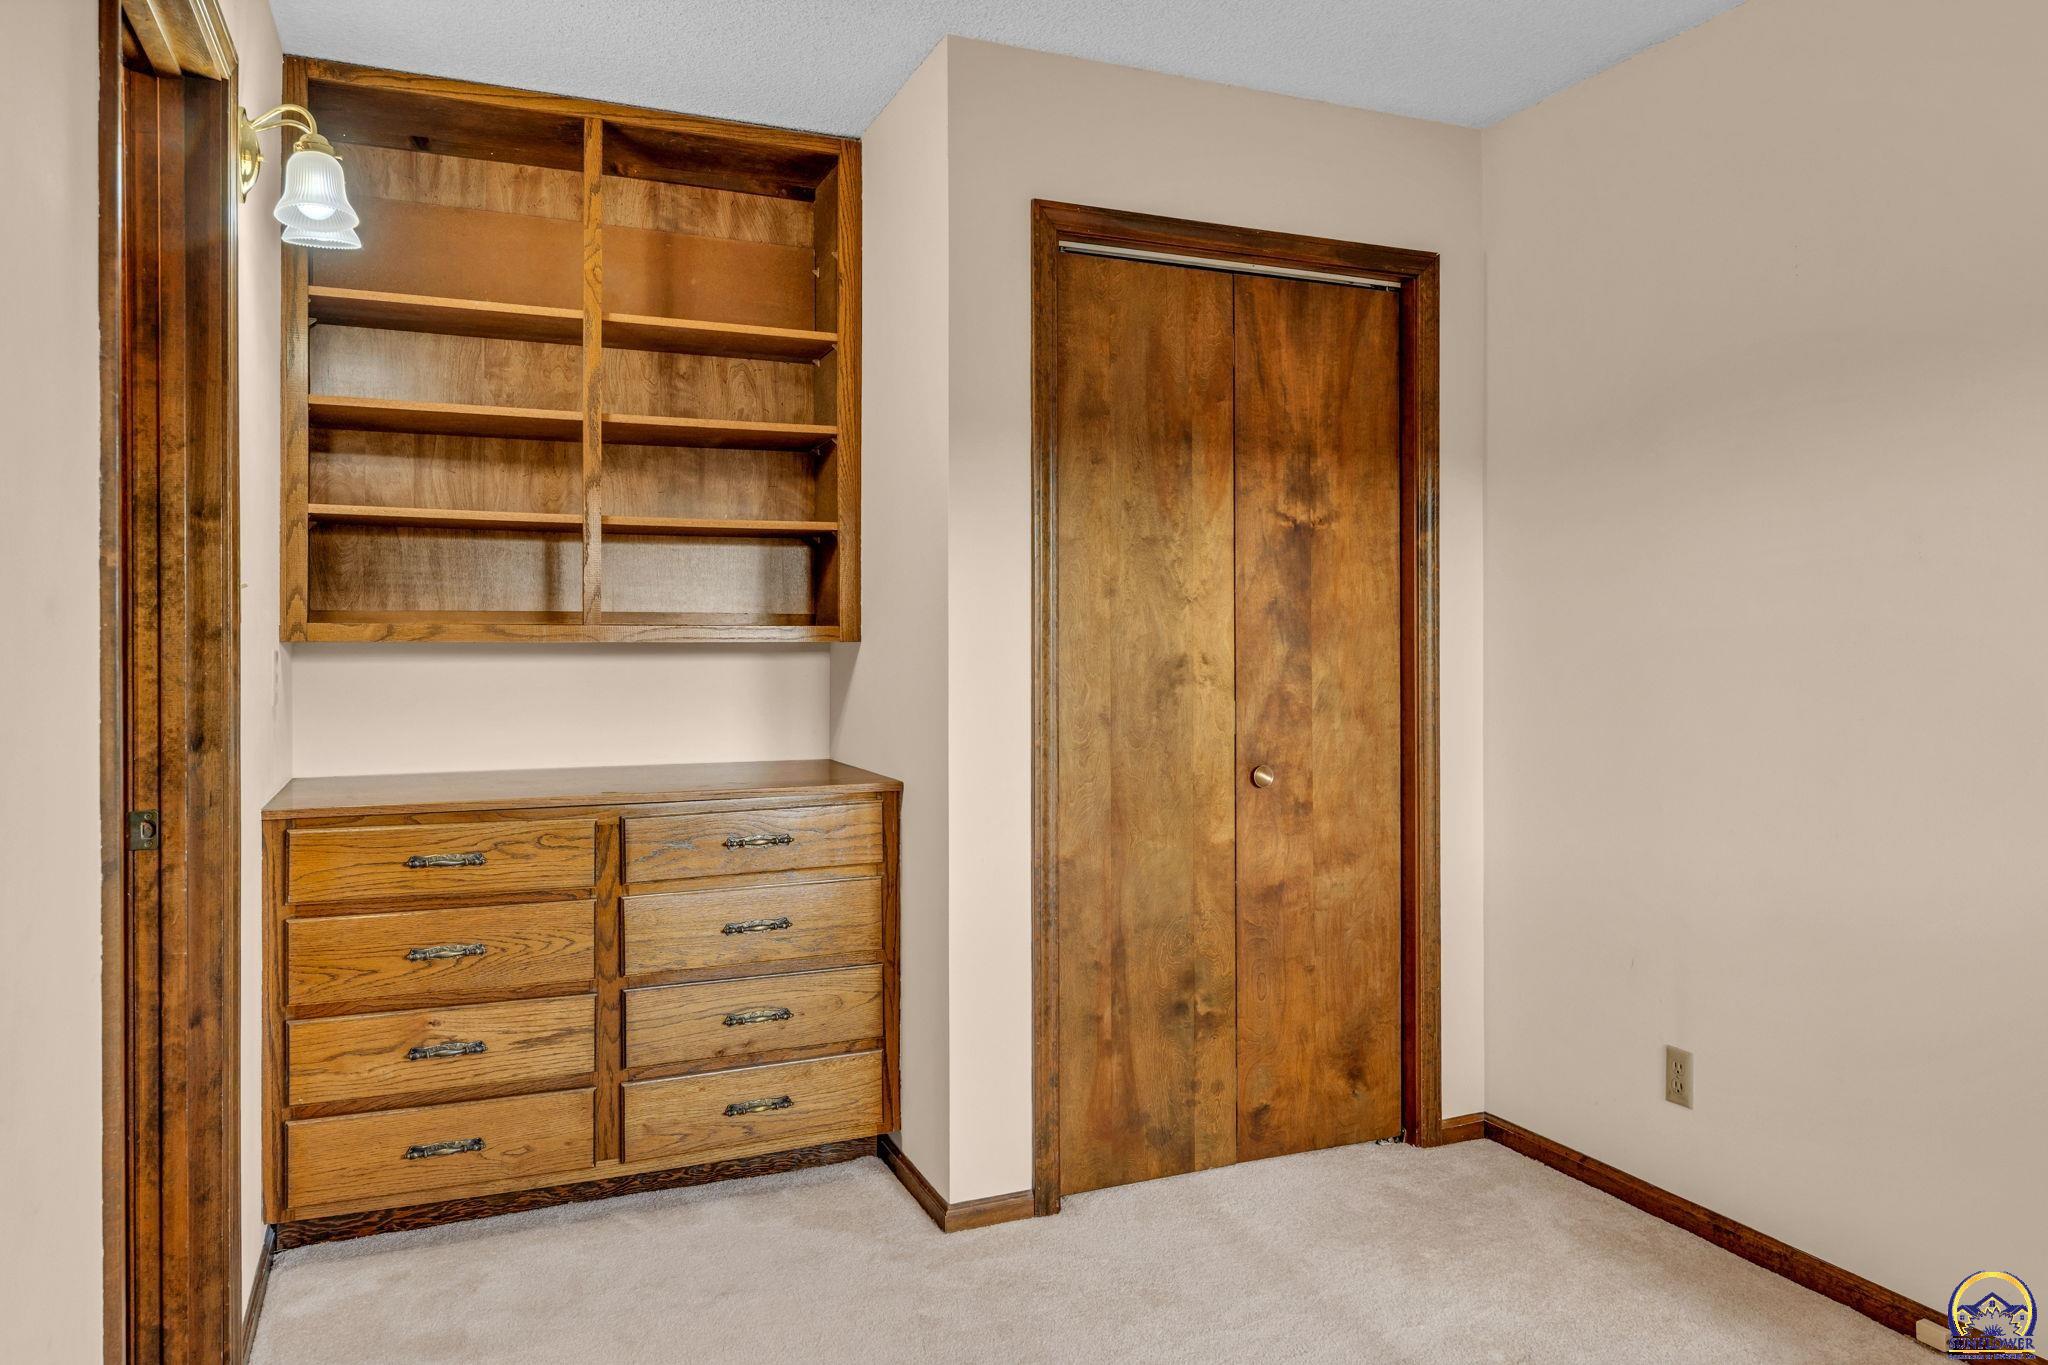
Built-in wooden shelves and dresser beside sliding closet doors in an empty bedroom.
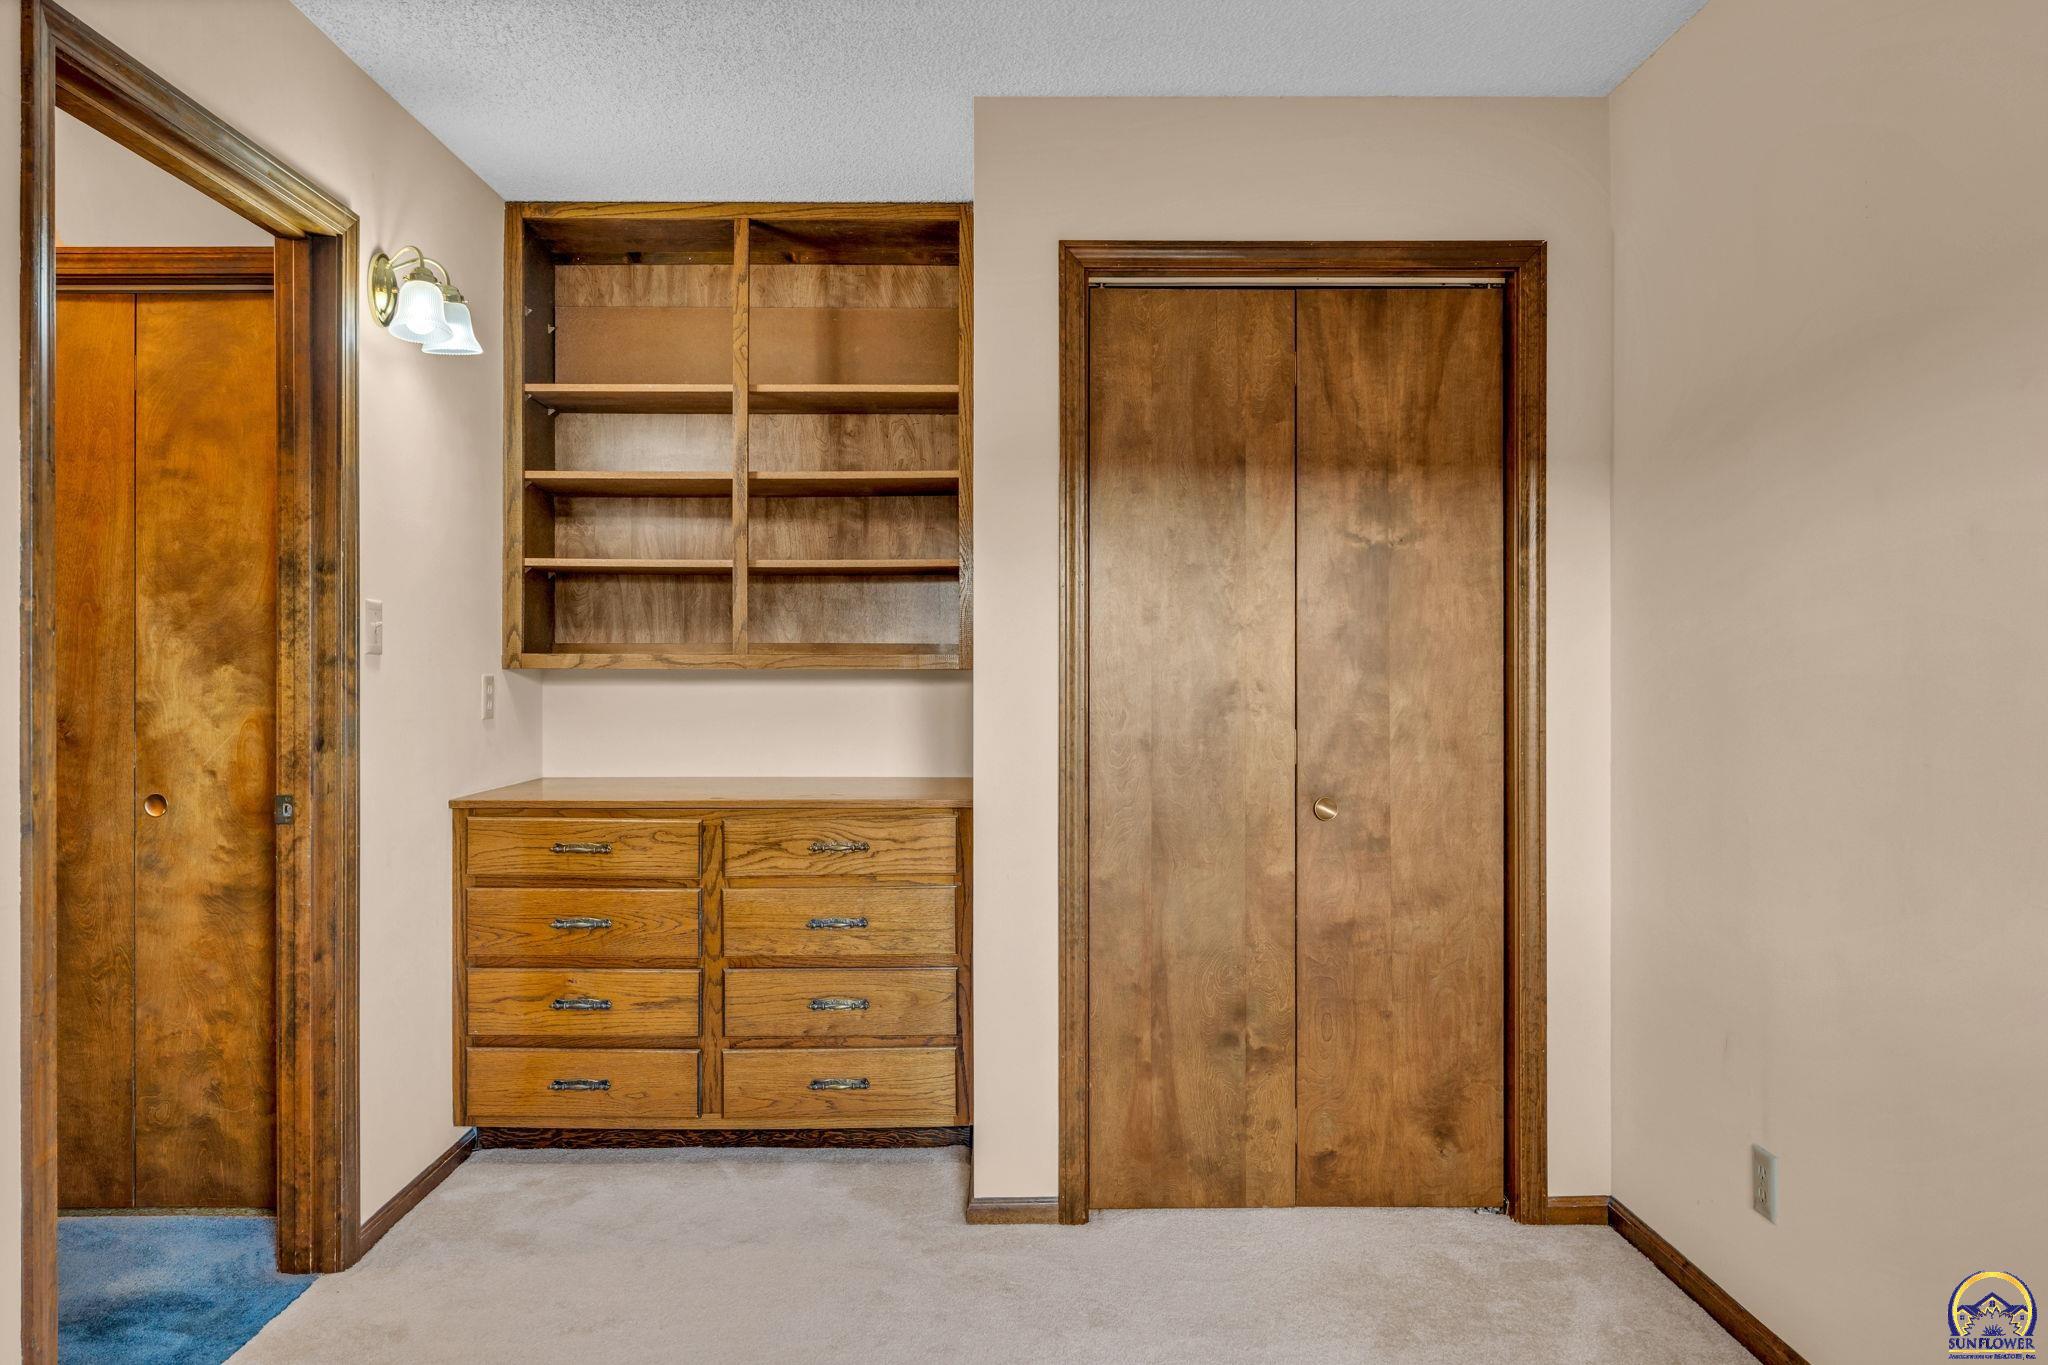
Bedroom with built-in oak drawers and shelves between two wood closet doors.
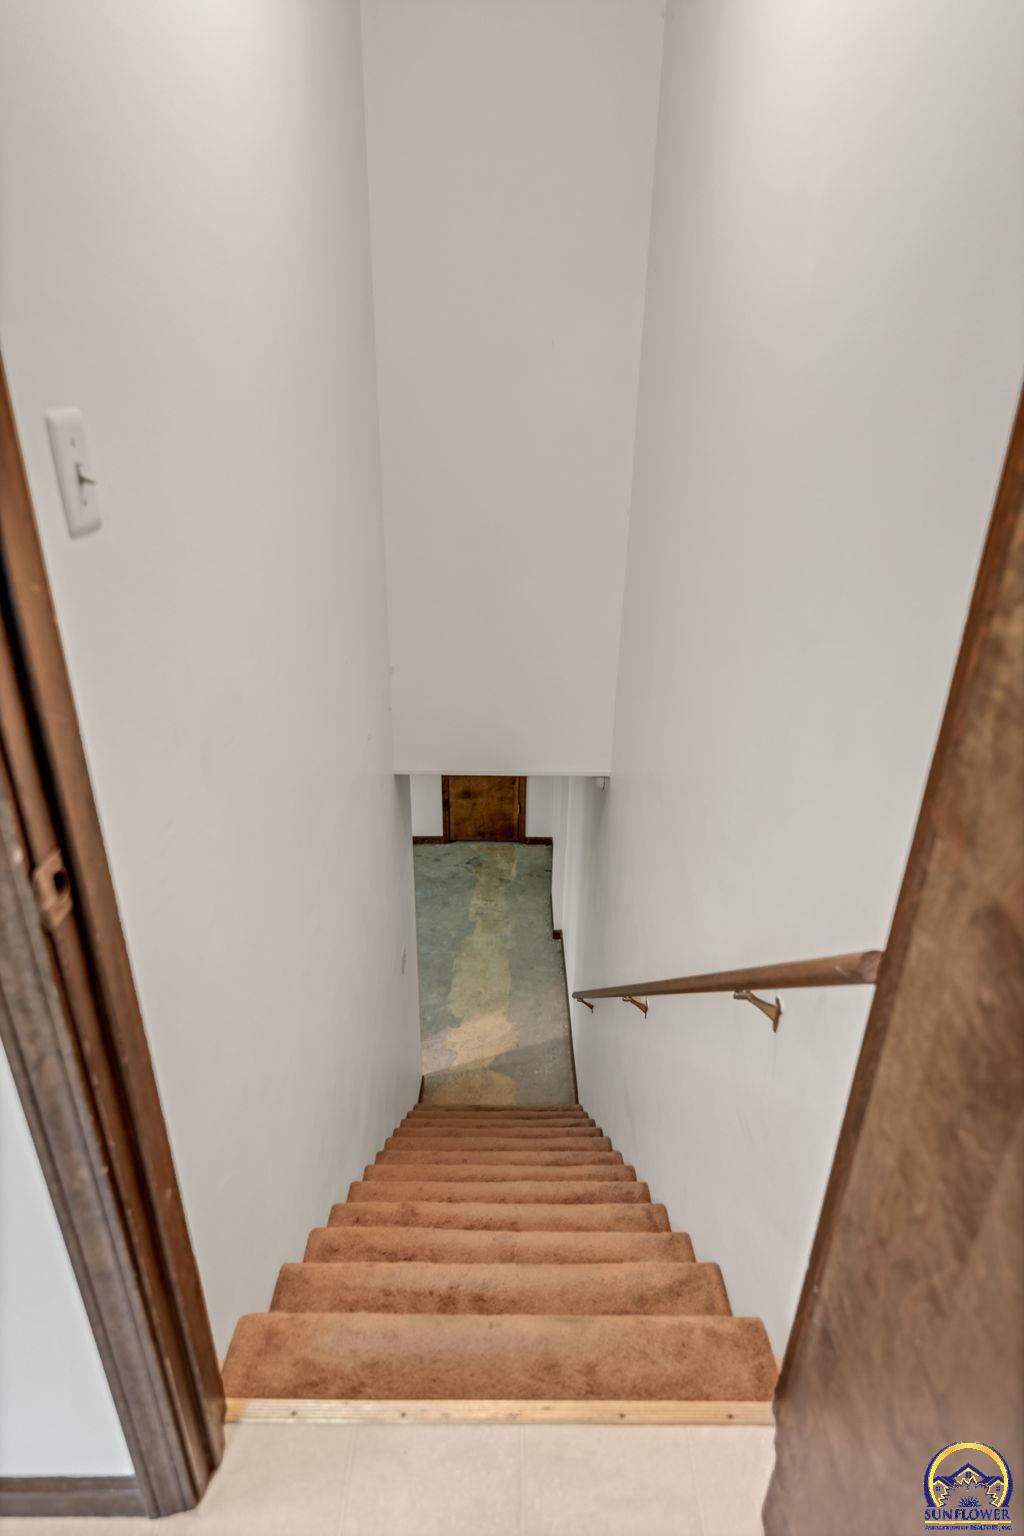
Carpeted staircase descends to a lower level, with a wooden handrail along the wall.
Unfinished basement with a concrete floor, wooden closet doors, and a small kitchenette.
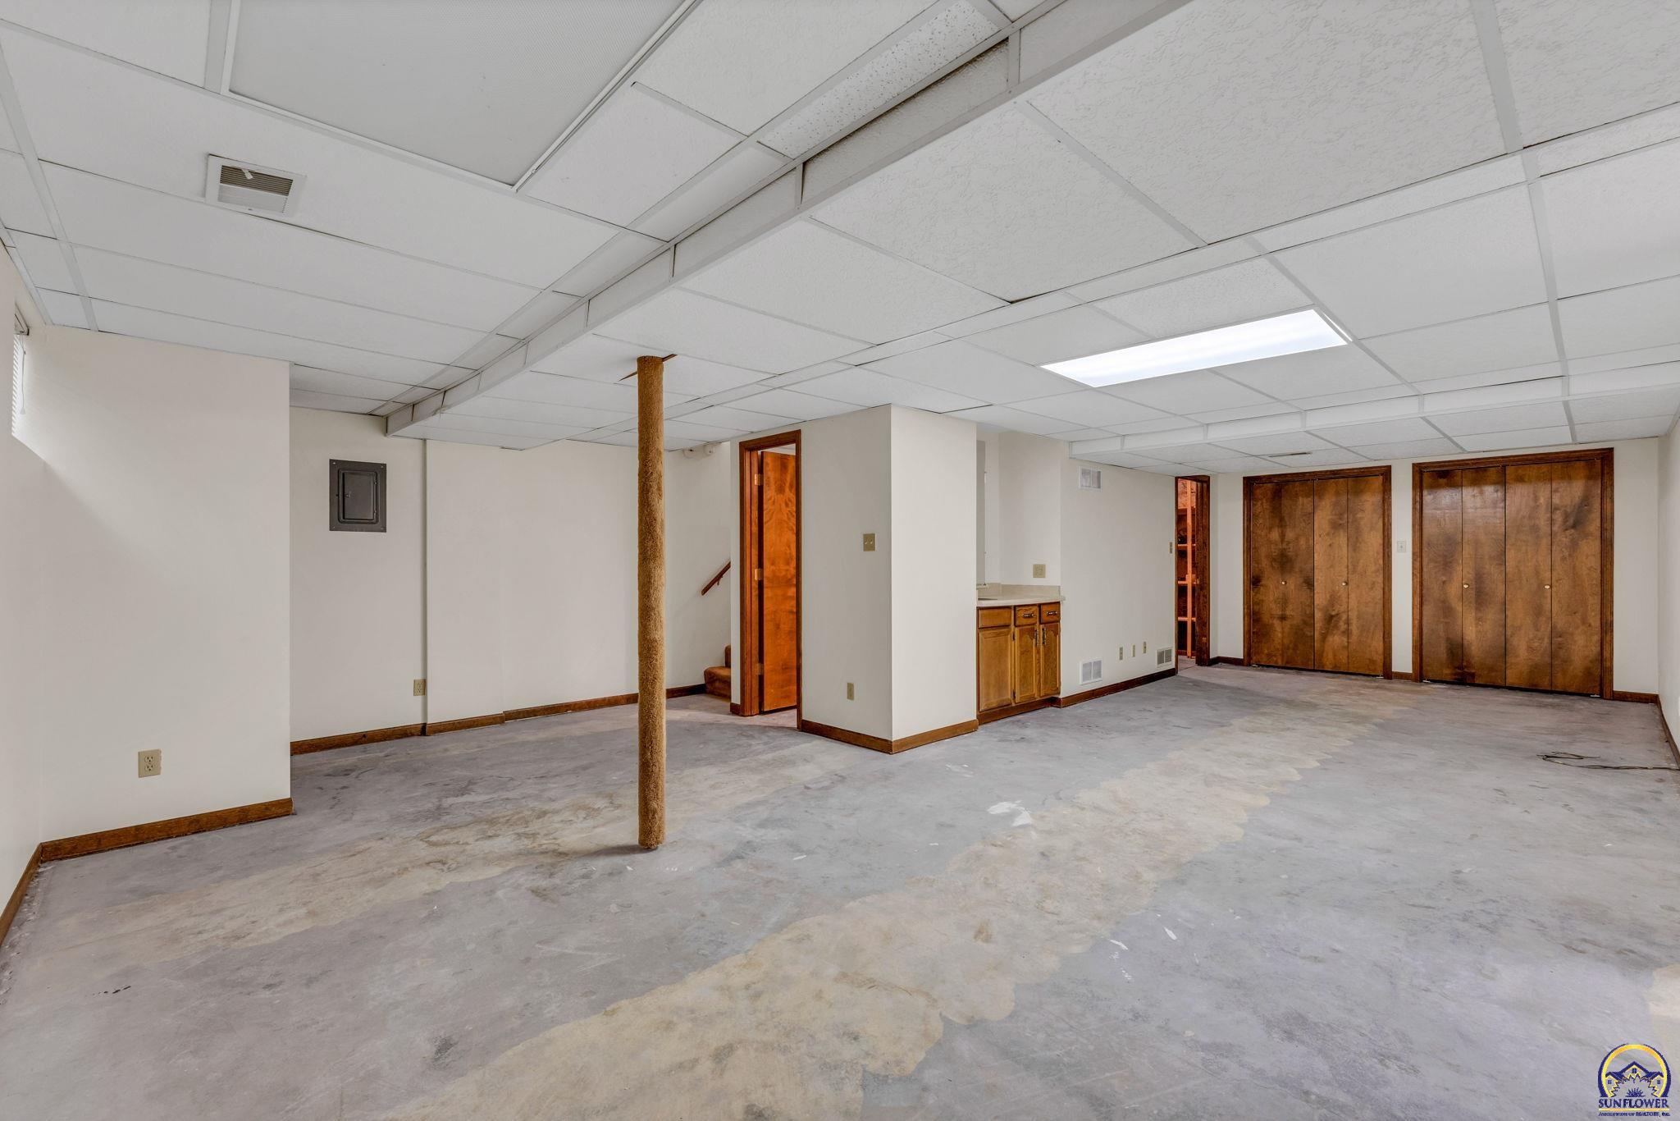
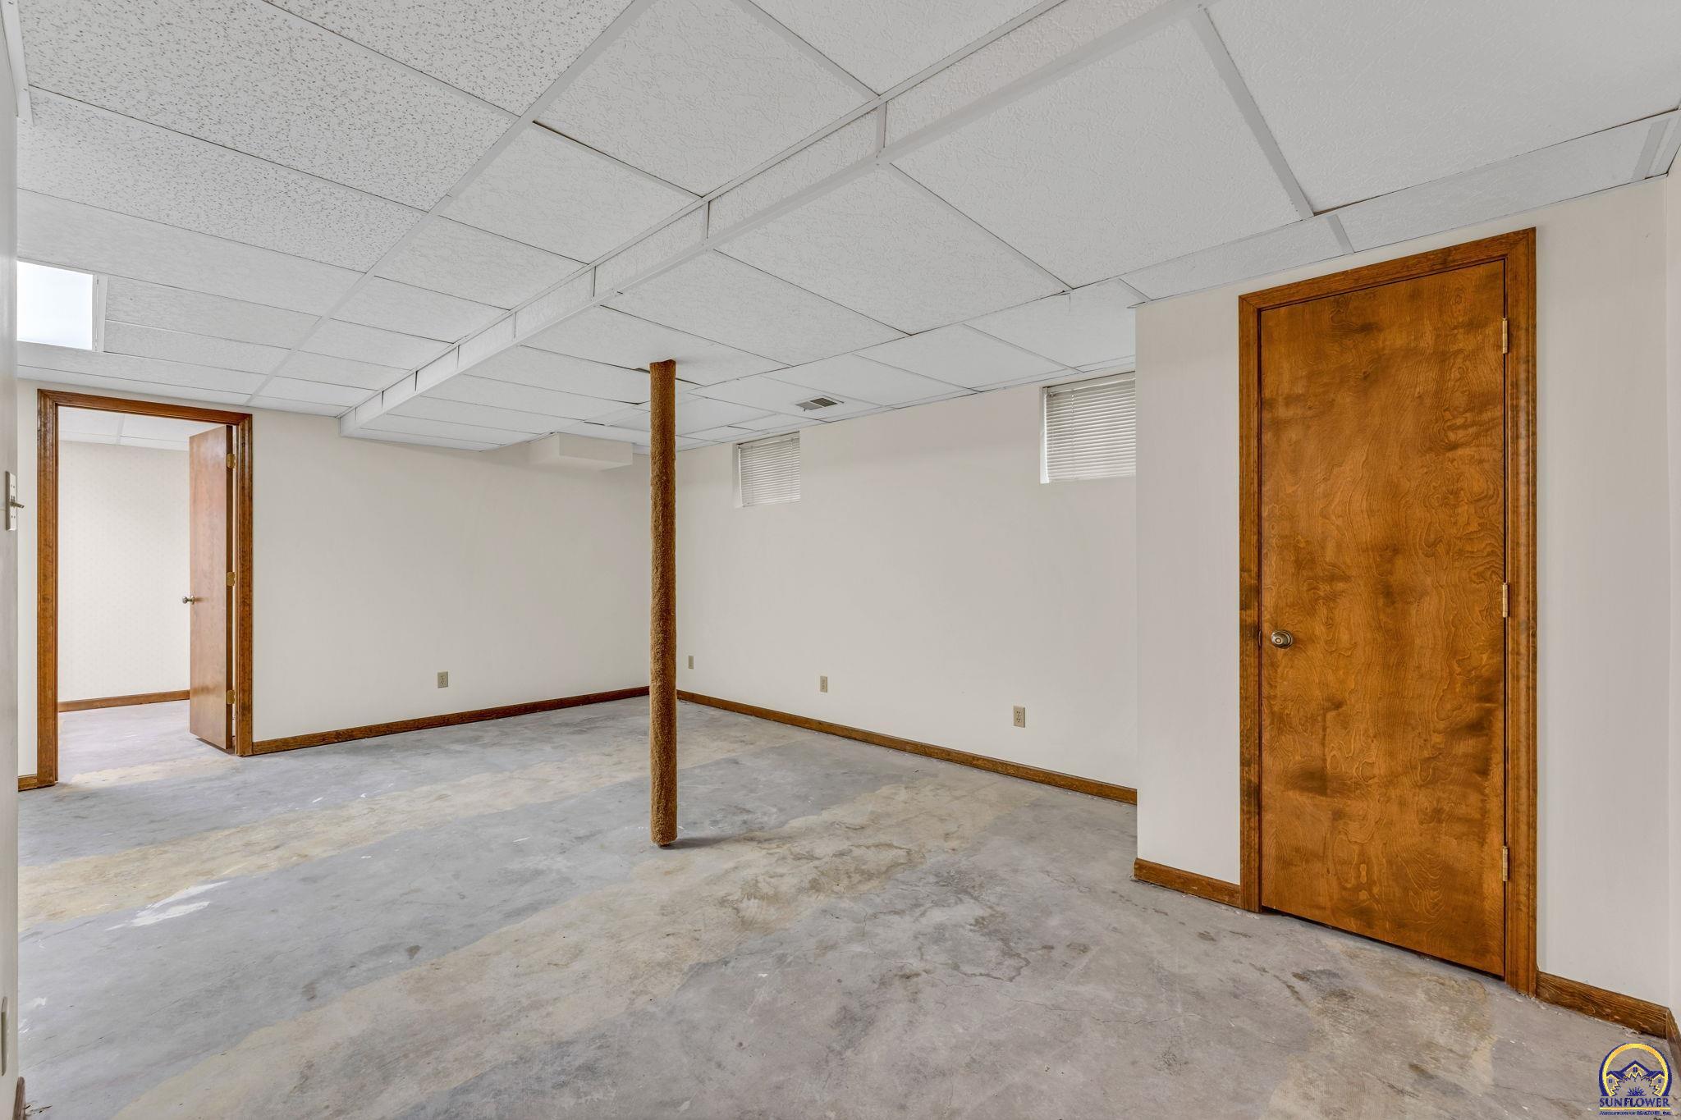
Empty basement with a concrete floor, drop ceiling, and central support post.
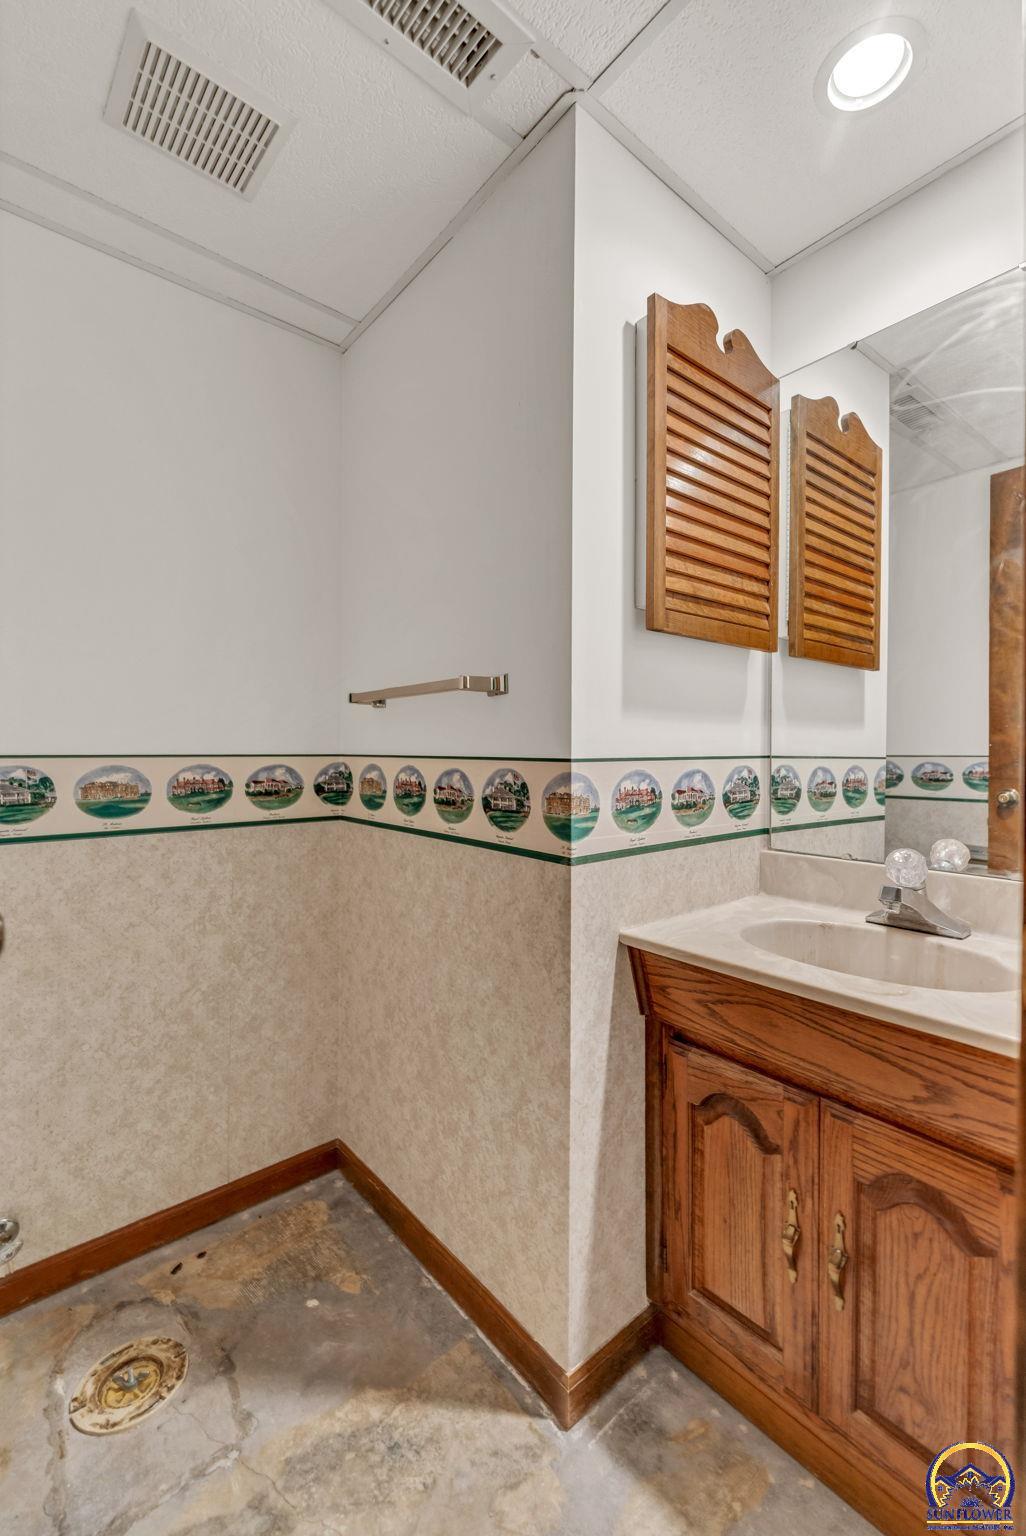
Bathroom corner with a wood vanity, mirrored cabinet, and illustrated wall border.
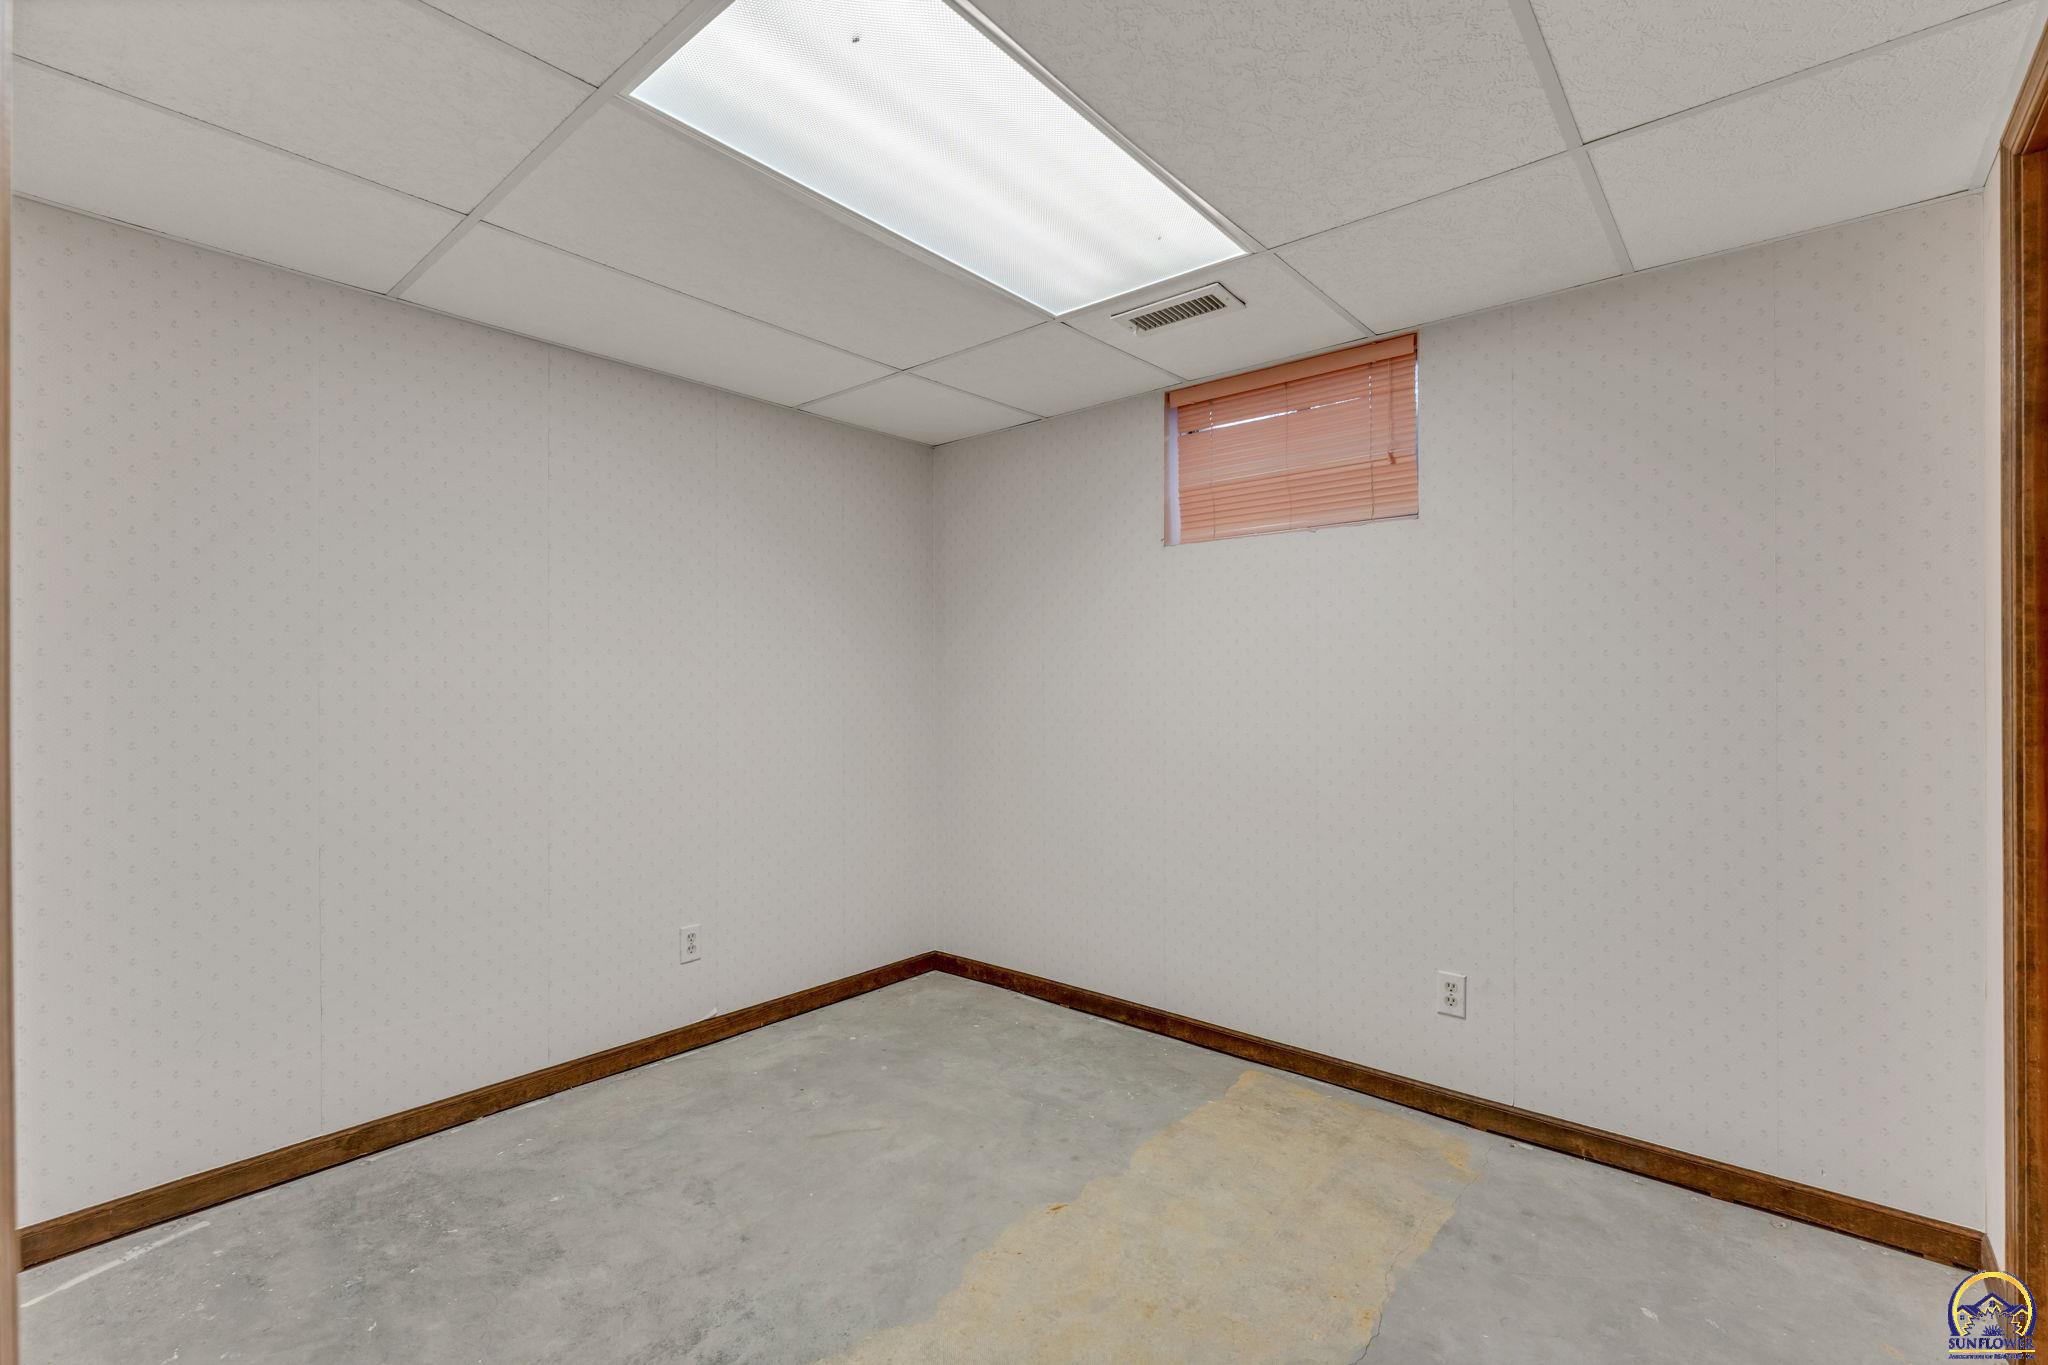
Empty basement room with a concrete floor, small window with blinds, and suspended ceiling.
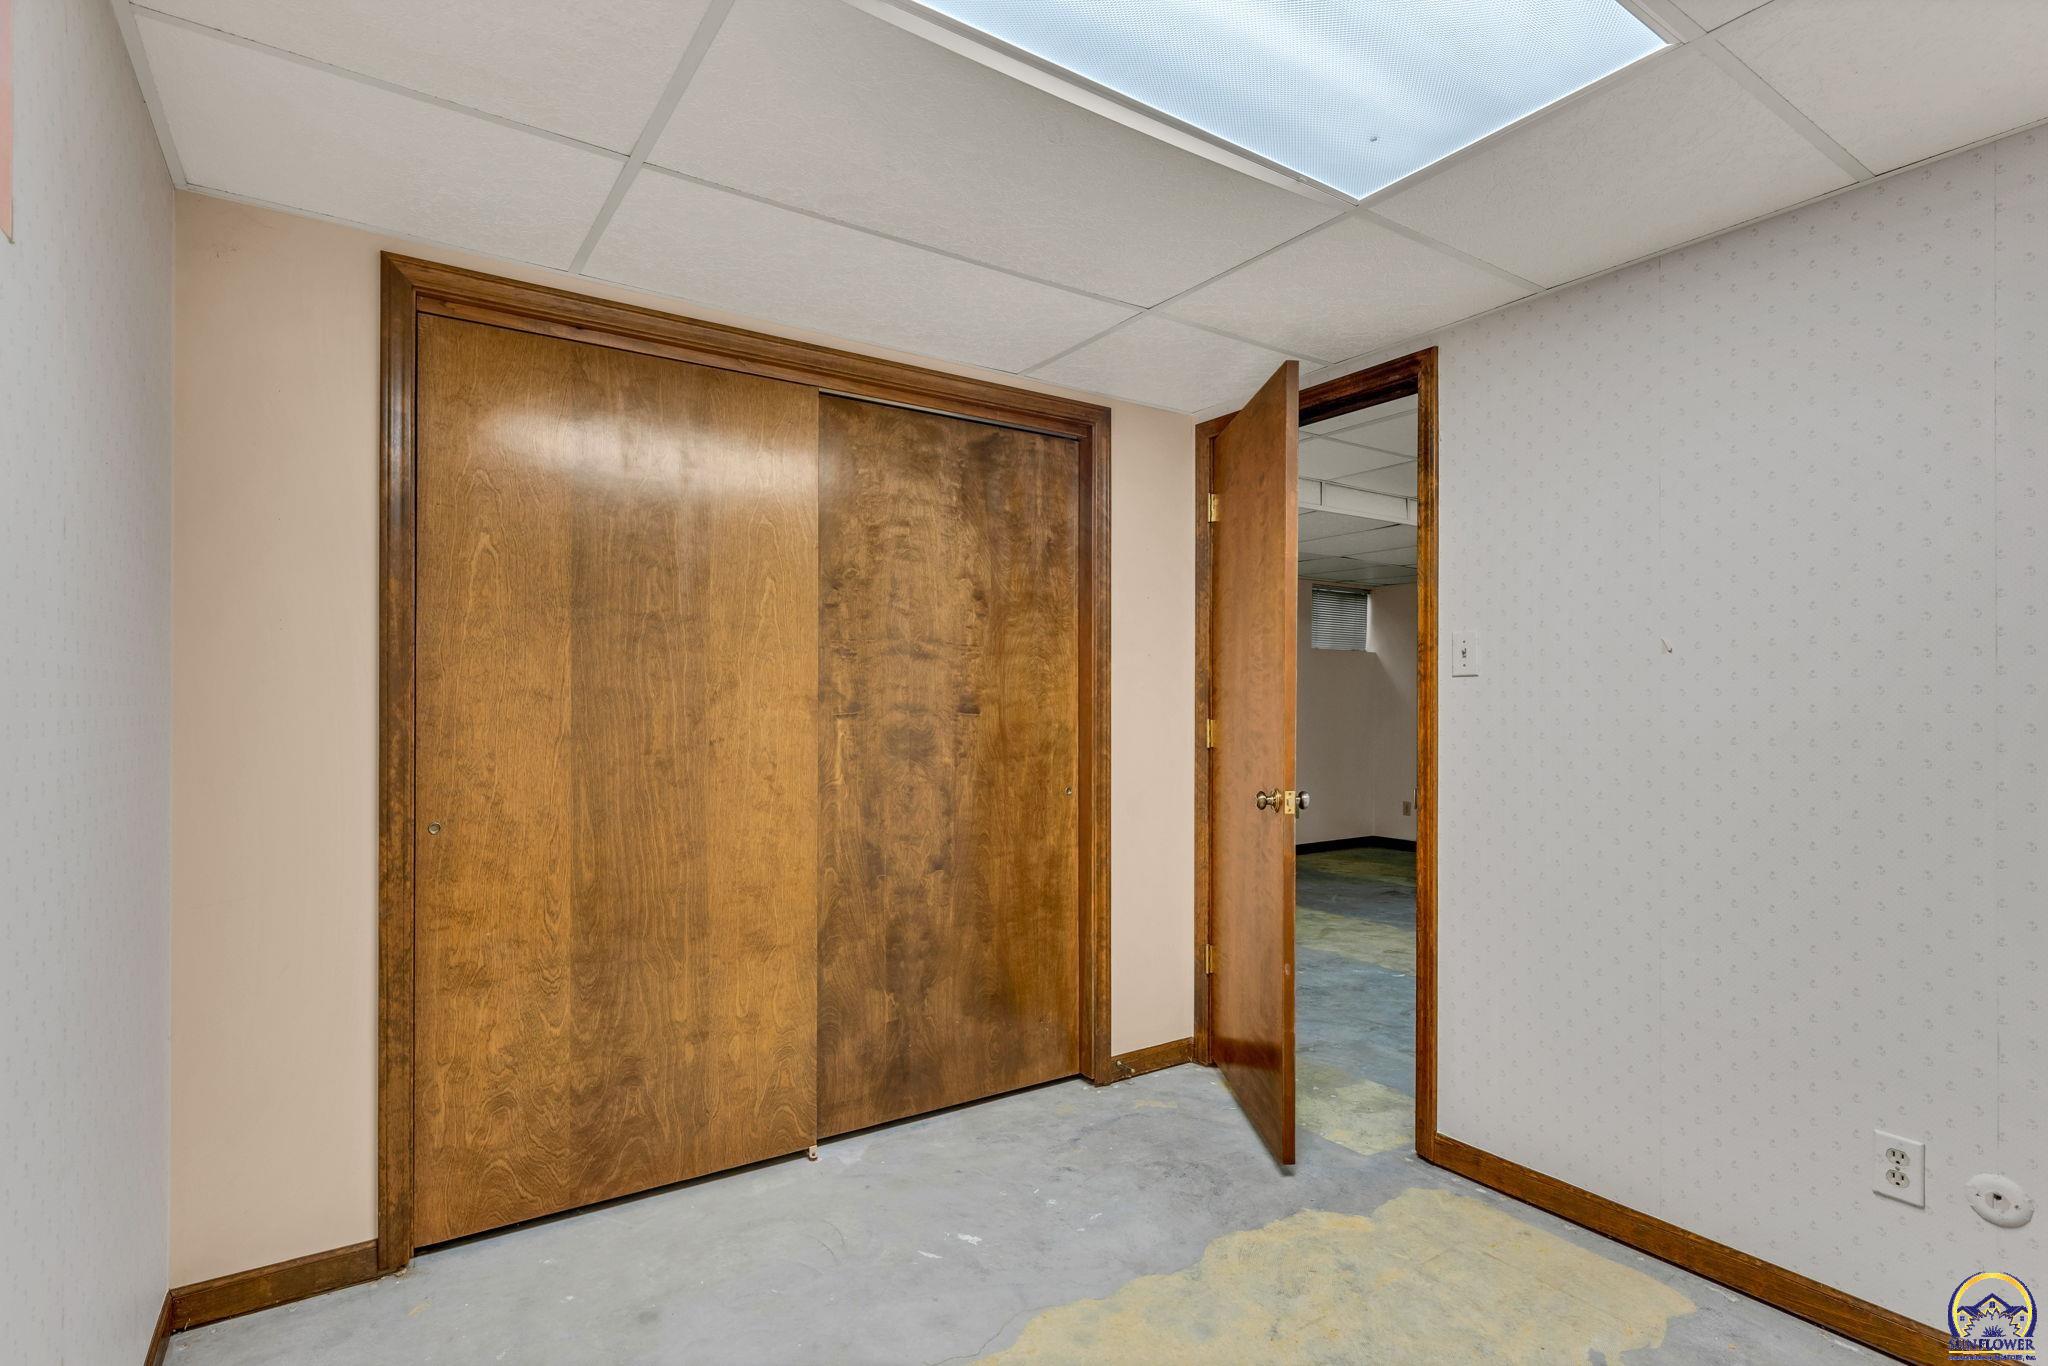
Empty room with wood sliding closet doors and an open doorway to an adjoining room.
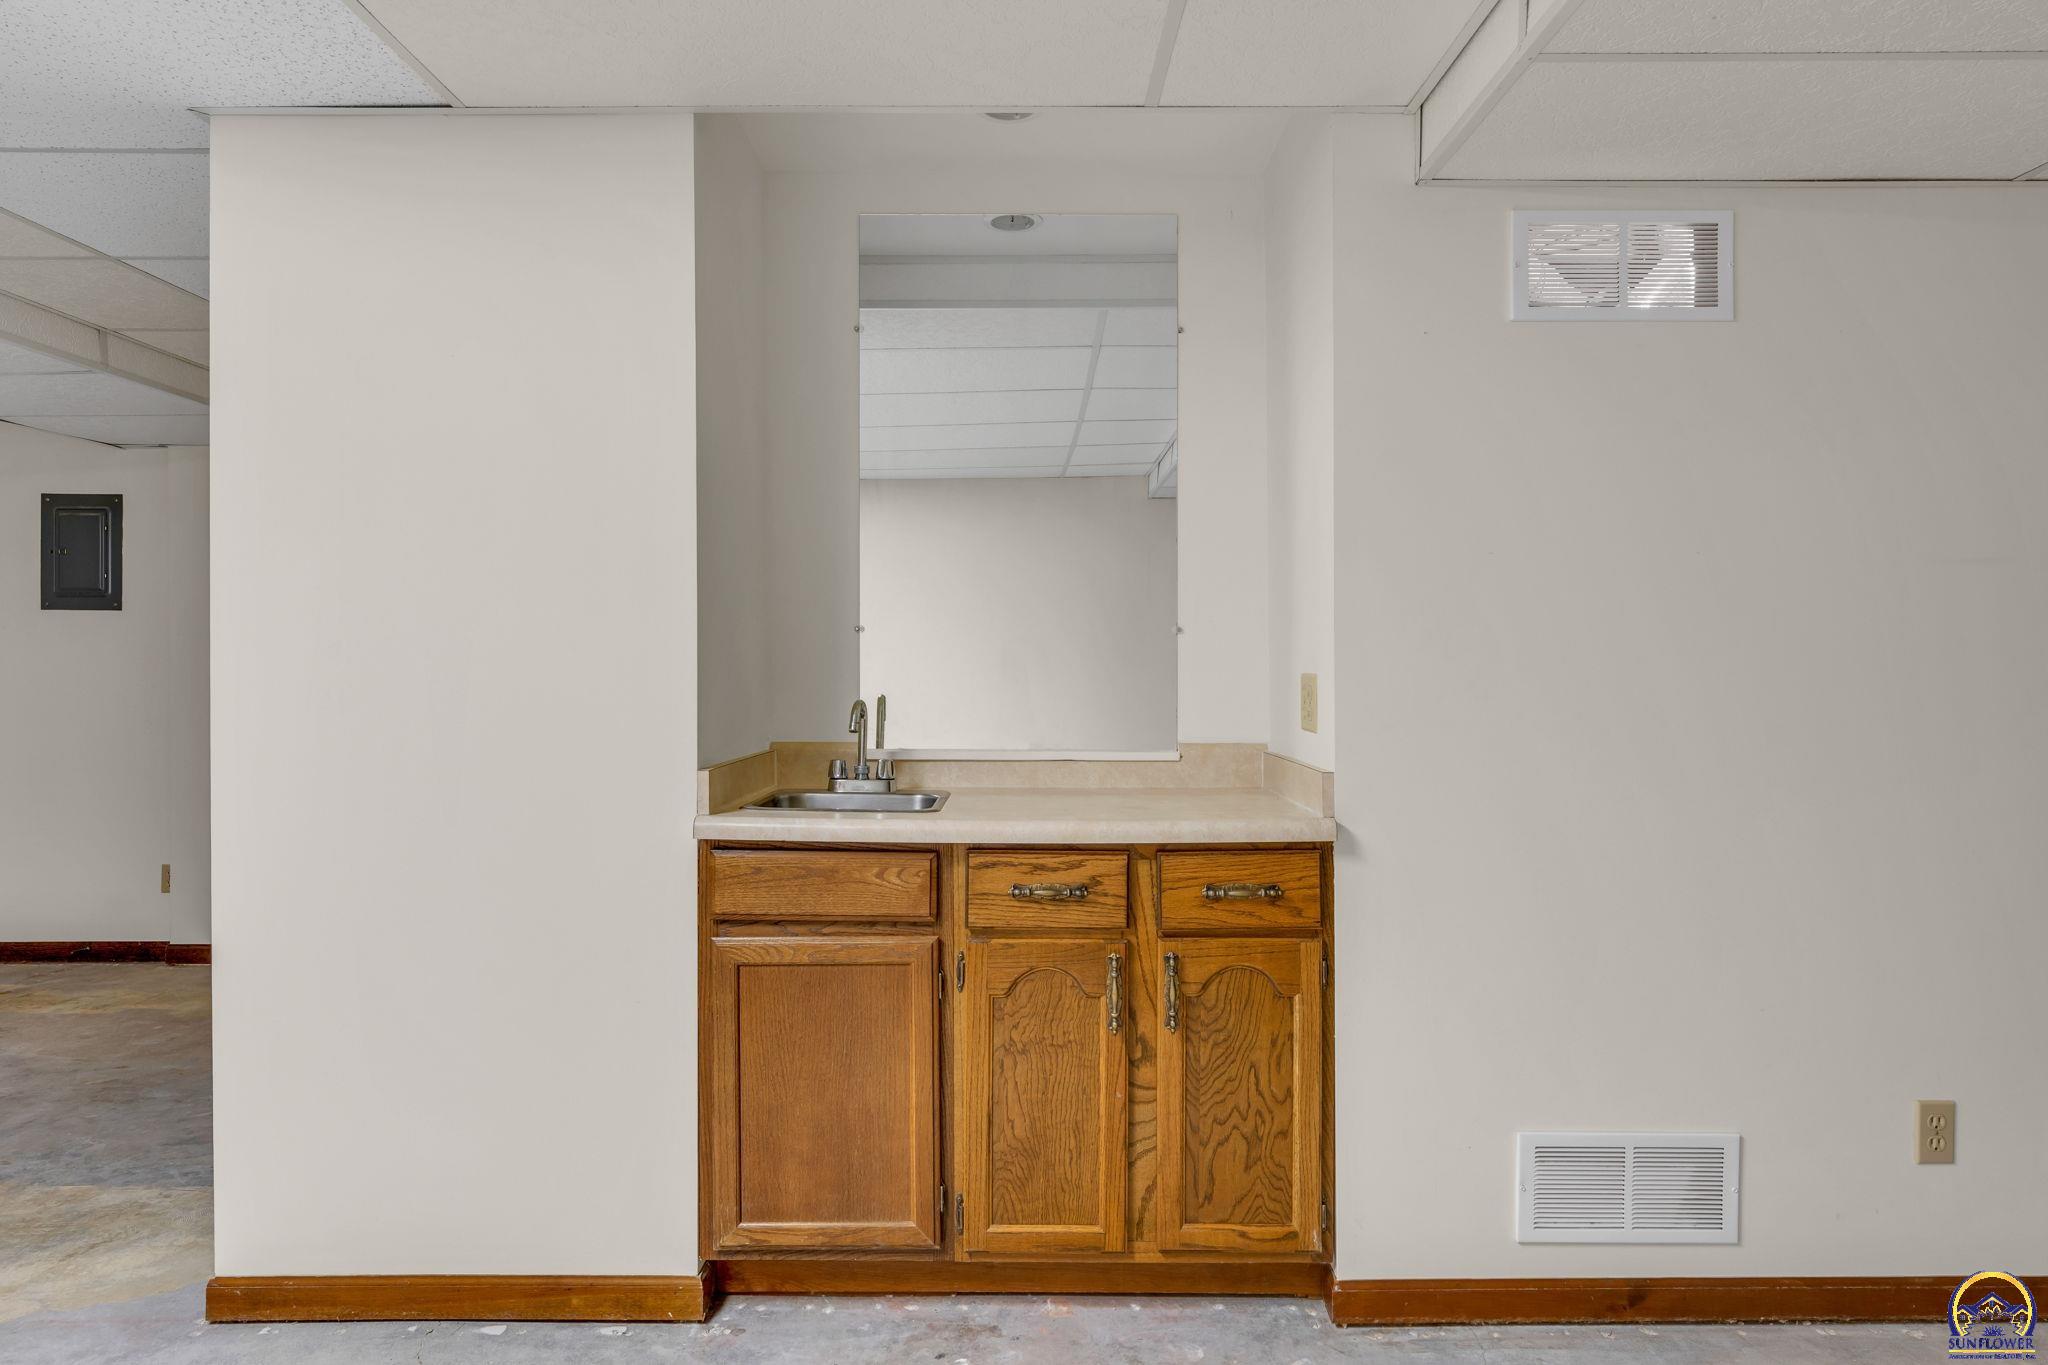
Small sink and wooden cabinets beneath a large mirror in a vacant interior.
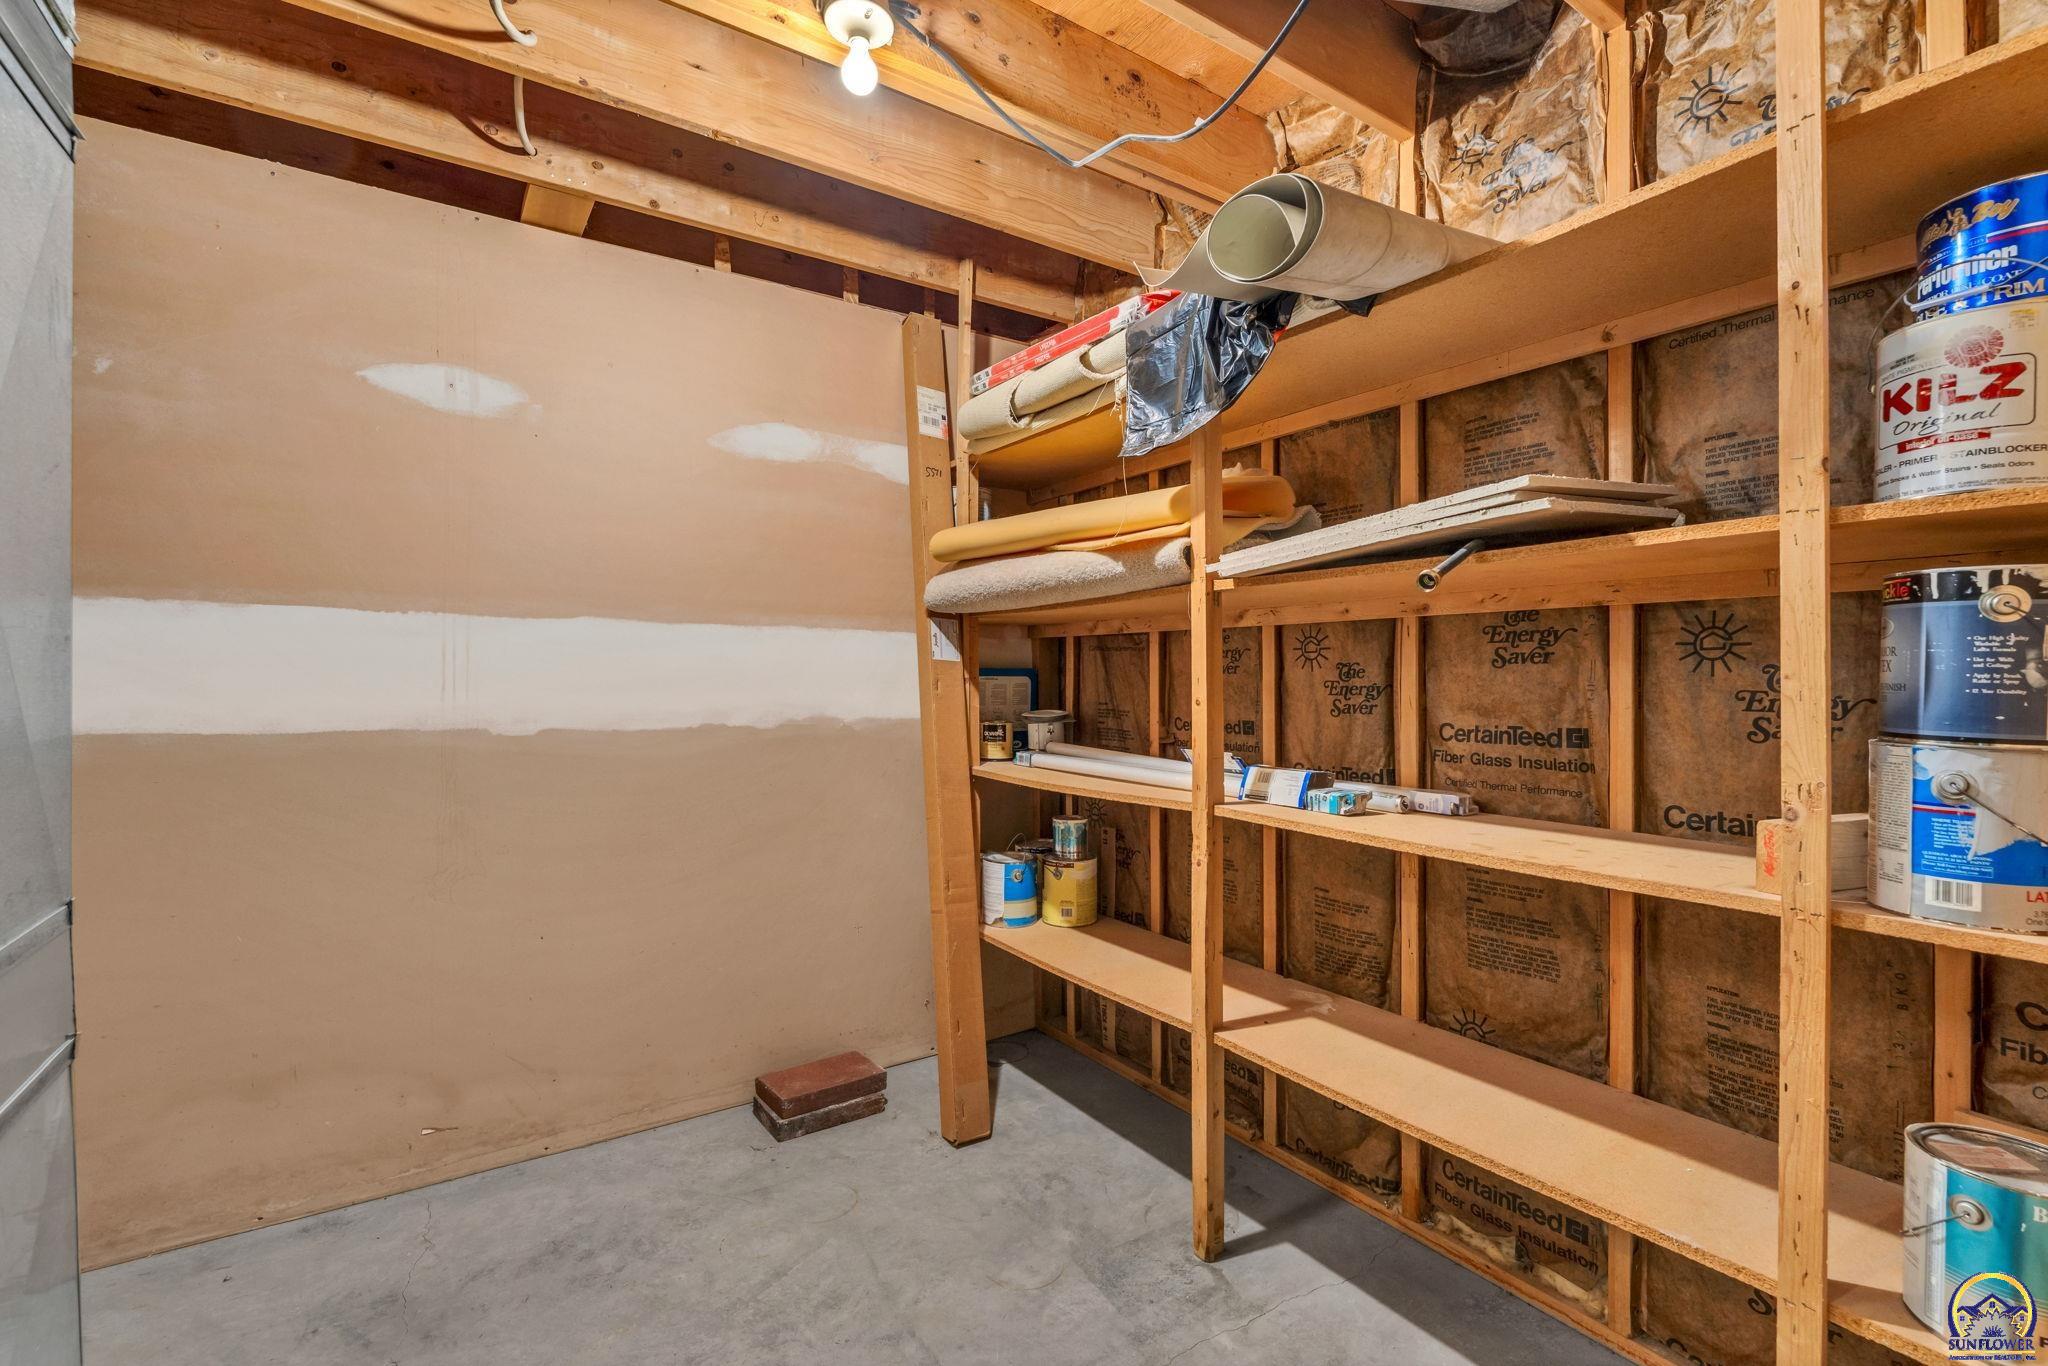
Unfinished basement storage area with exposed insulation and built-in wooden shelves.
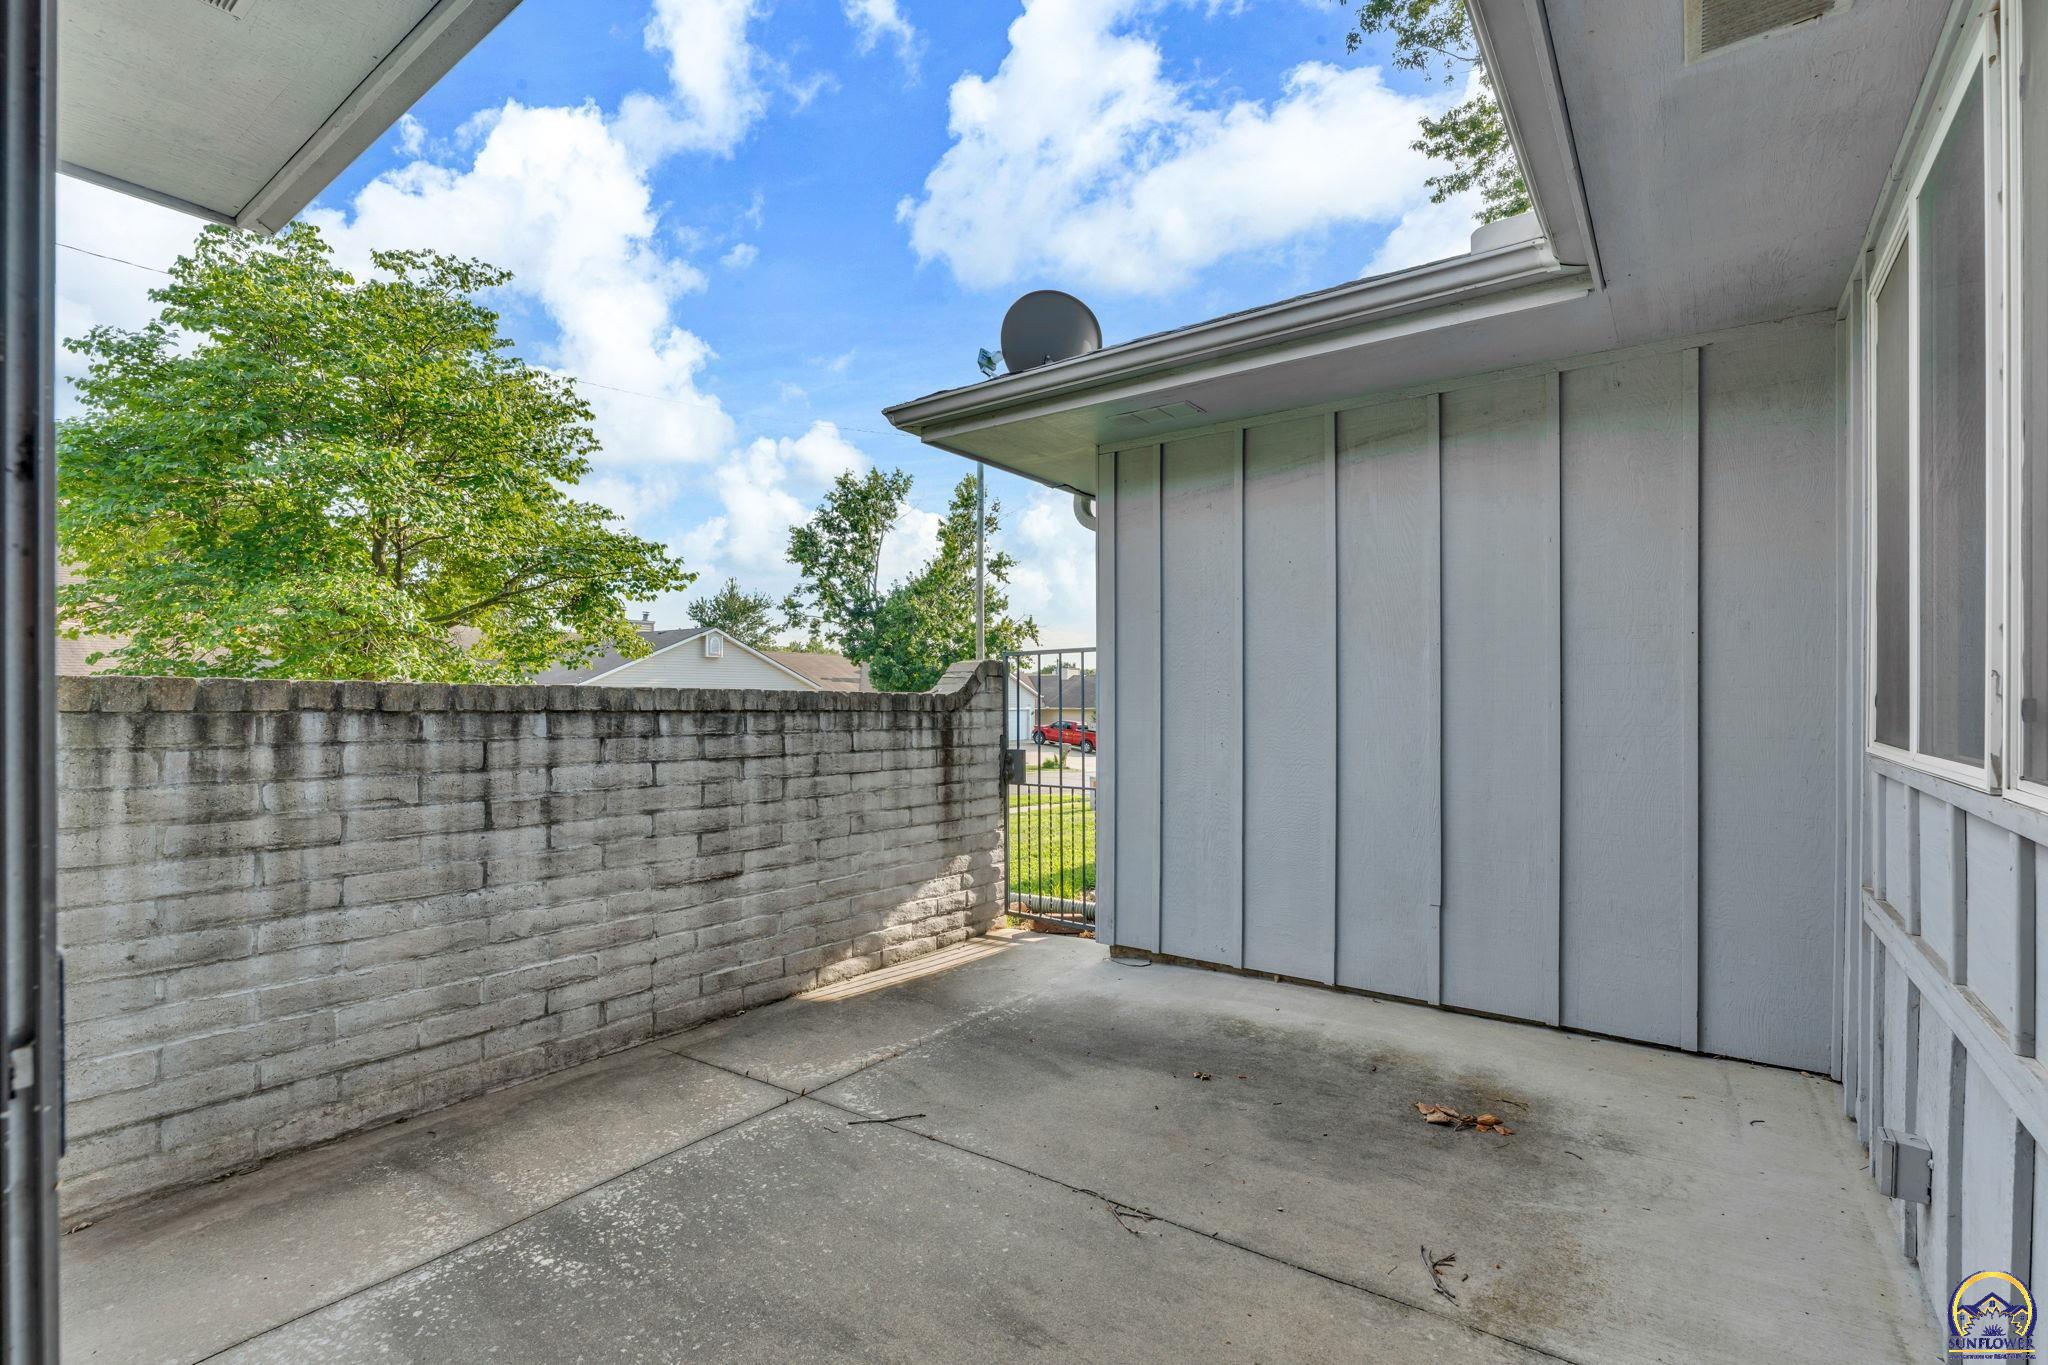
Covered concrete patio with a cinder-block wall and metal gate.
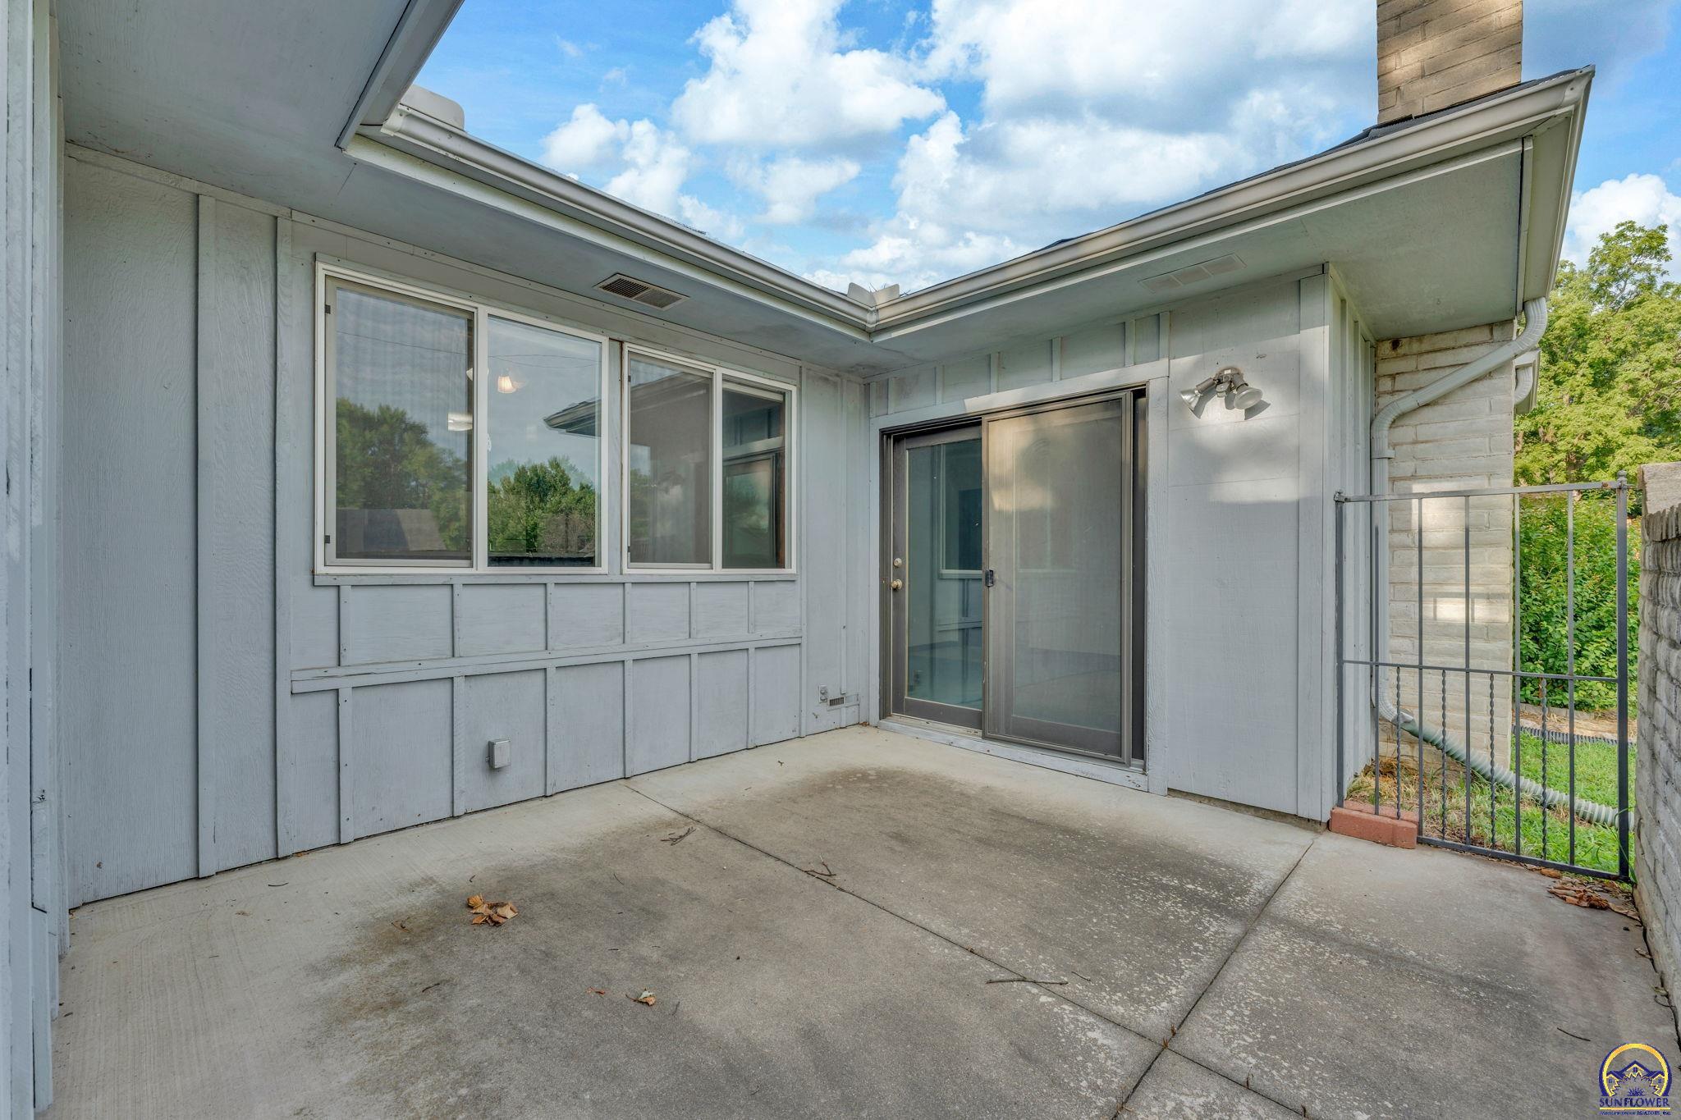
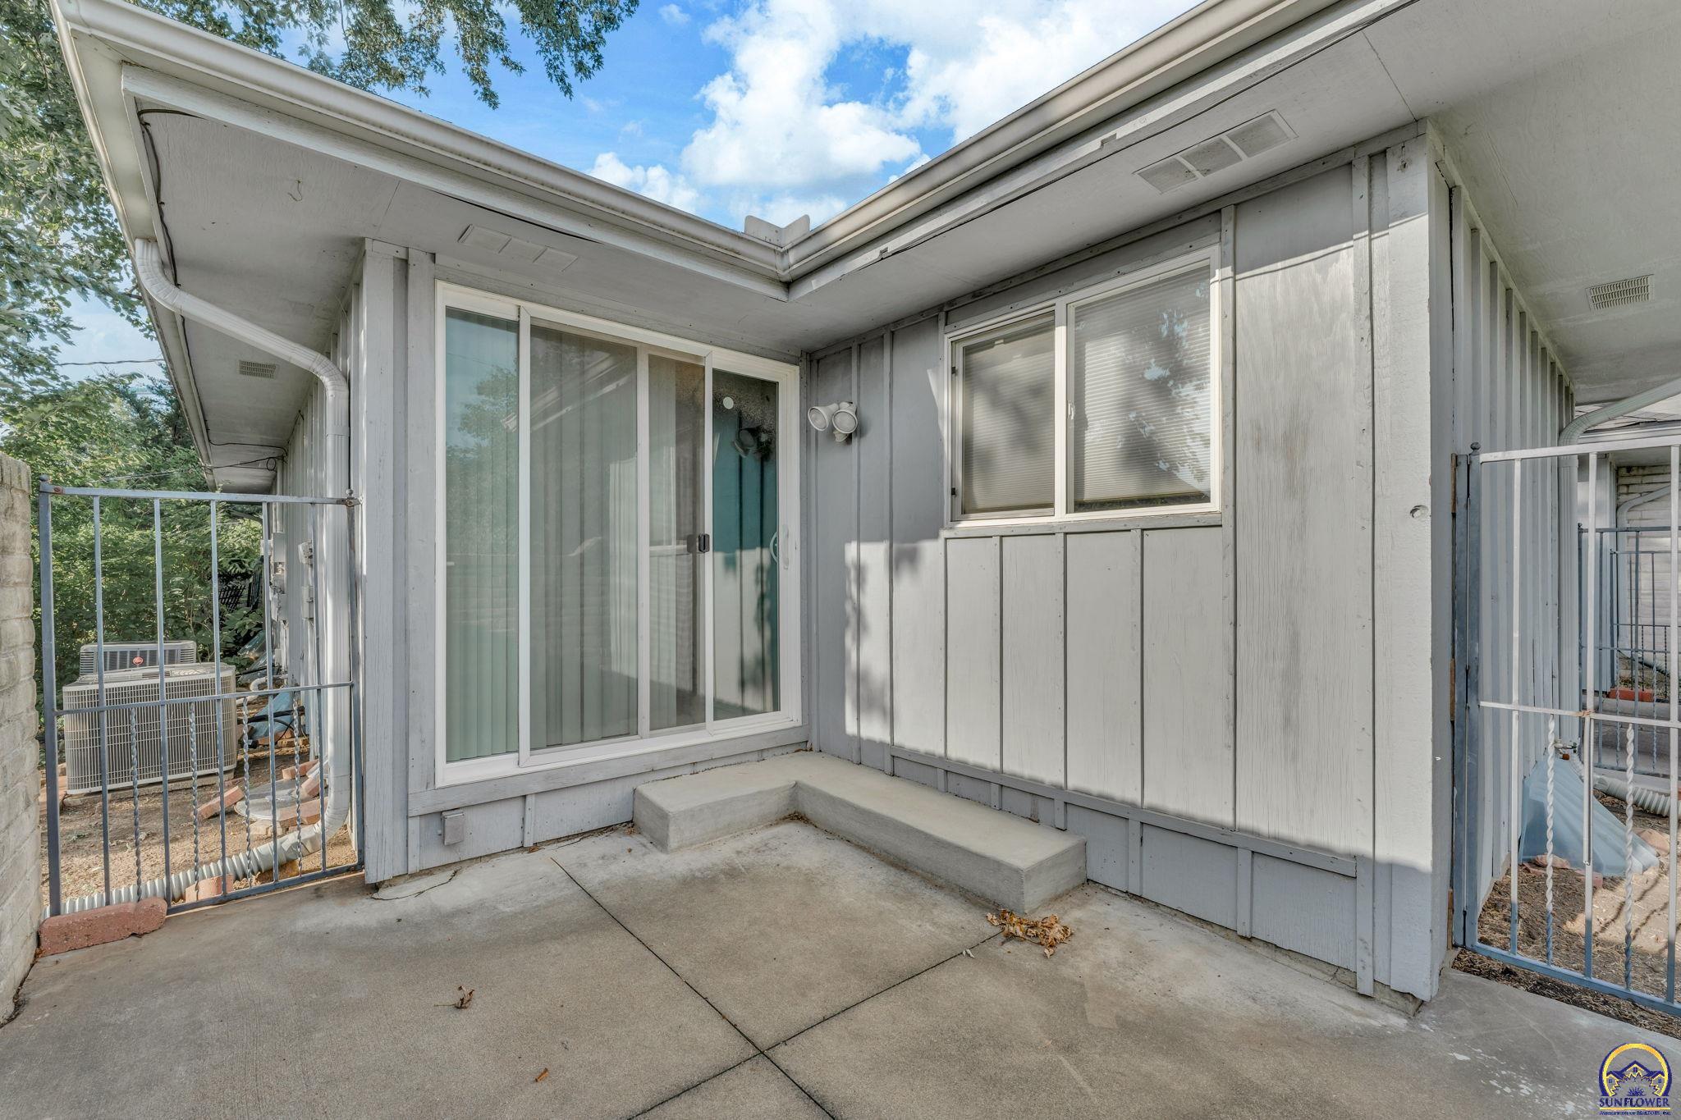
Covered concrete patio with wide windows, a sliding glass door, and a metal side gate.
Concrete patio beside a gray-sided home, with a sliding glass door and metal railings.
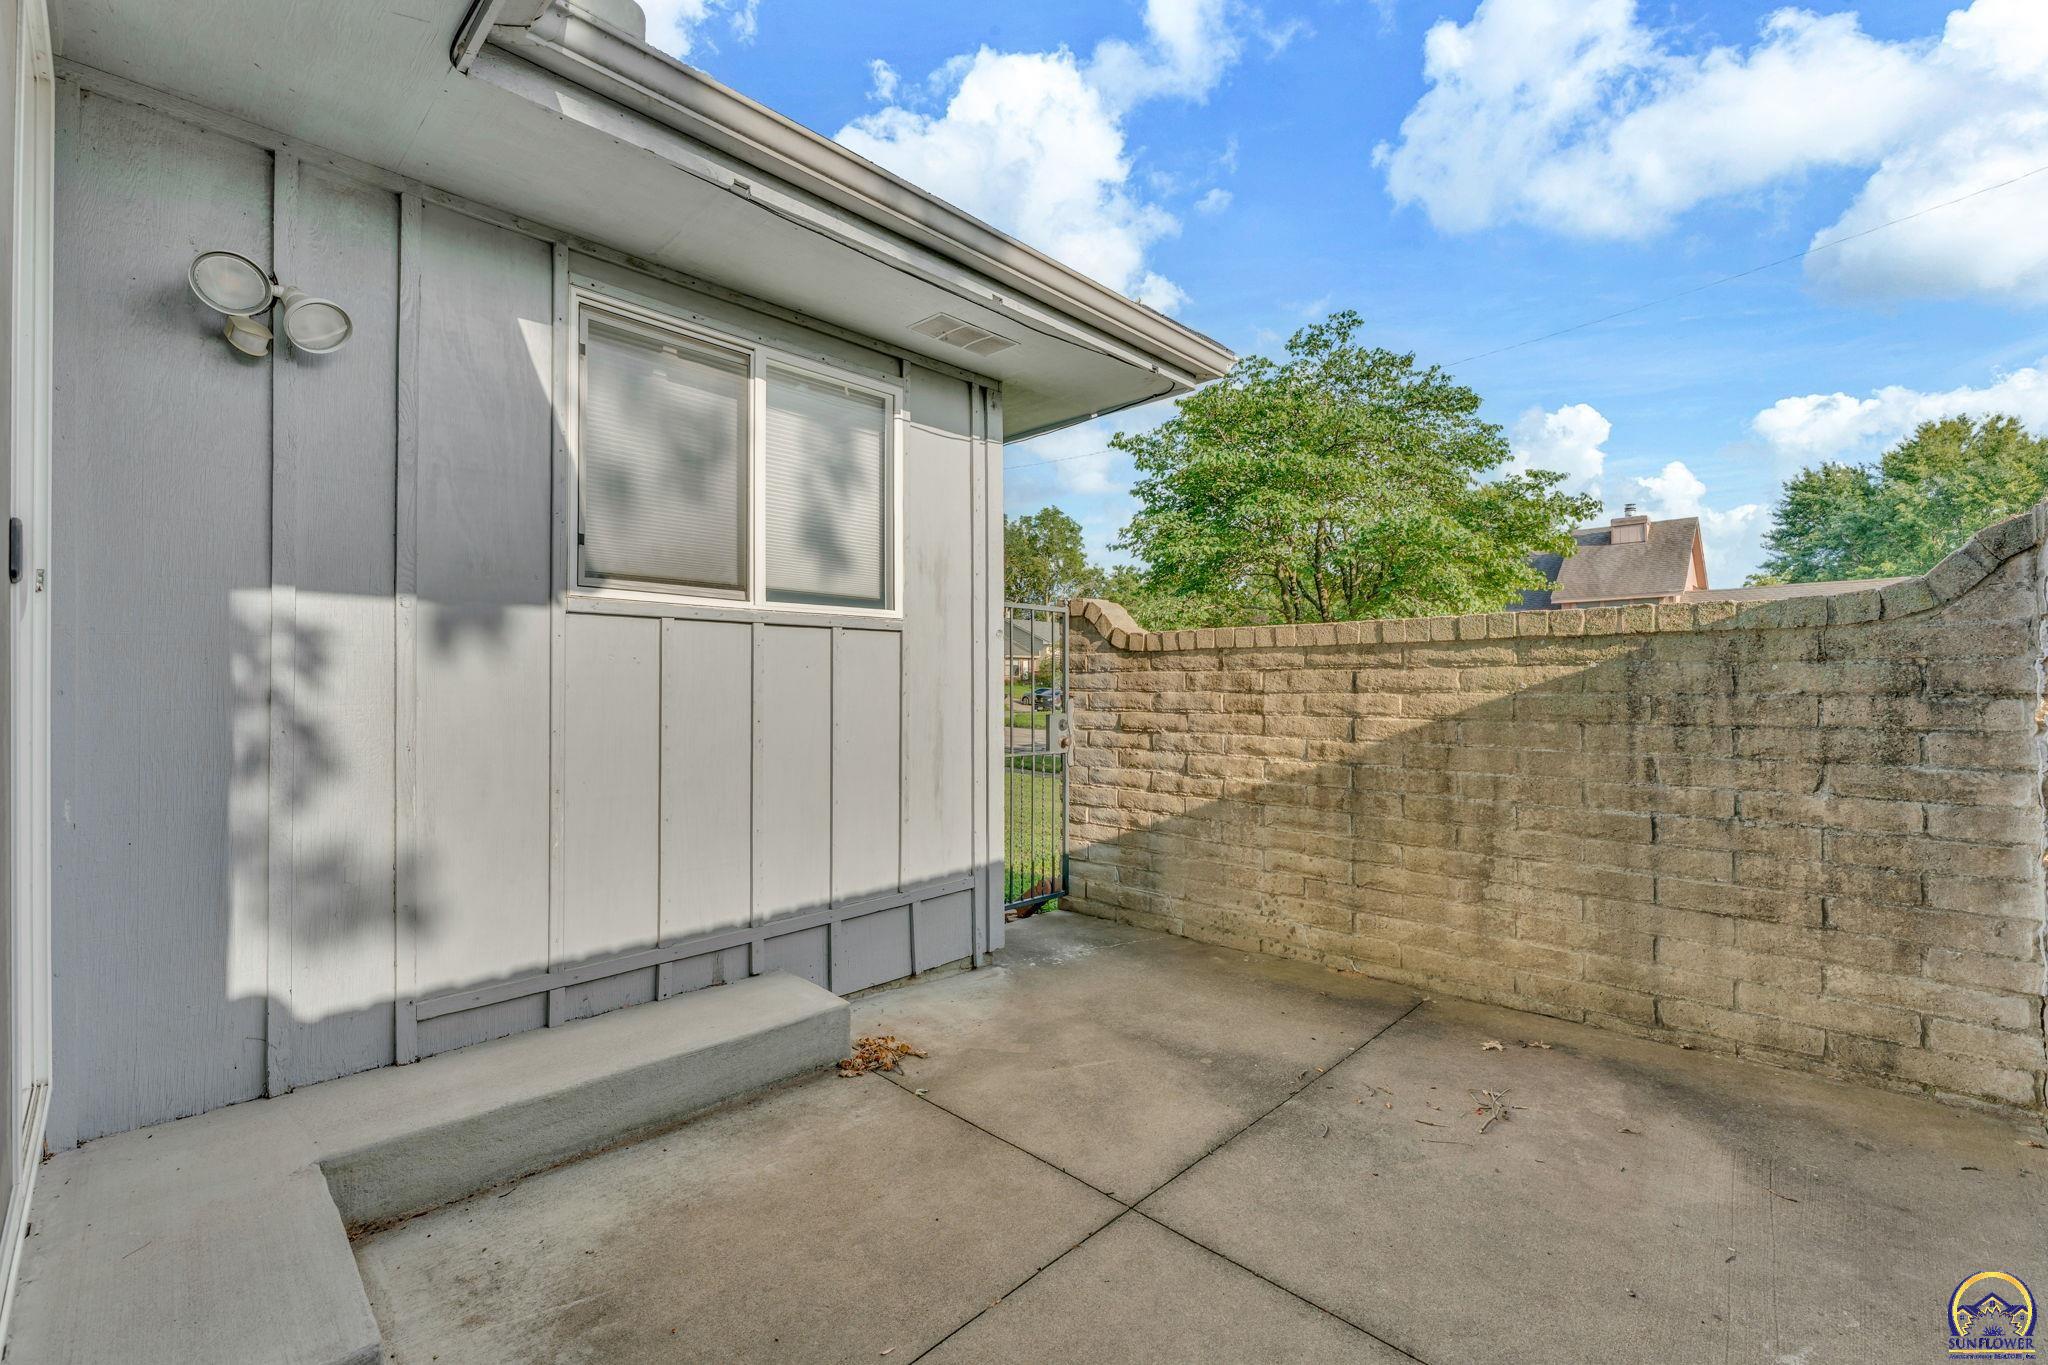
Concrete patio beside gray siding, enclosed by a tan block privacy wall and metal gate.
SEE ALL PHOTOS
Single-story brick home with two garage doors and a broad driveway at dusk.
Single-story brick home on a grassy corner lot, viewed beside the SW 36th ST sign.
Light-brick duplex with two garage doors, separate gated entrances, and a wide concrete driveway.
Light brick duplex with two garage doors, gated entrances, and a wide concrete driveway.
Stone-faced duplex with two garage doors and separate entrances at dusk.
Stone residence with two garage doors, a gated front entry, and landscaped lawn.
Stone-front home entry with an ornate metal security gate beside a white garage.
Rear of a home with a tall stone chimney, low stone walls, and green lawn.
Covered home entry with a red screened front door and black wall lantern.
Covered patio with a wrought-iron gate and tall stone privacy wall.
Entryway with a paneled wooden front door, blue carpet, and a tiled floor by the entrance.
Empty living room with blue carpet, a wood entry door, and a window.
Unfurnished living room with a pale brick fireplace, dark wood mantel, and blue carpet.
Living room with a brick fireplace, blue carpet, and sliding glass doors to a patio.
Blue-carpeted dining area opening to a wood-cabinet kitchen with a floral backsplash.
Empty living room with blue carpet, a ceiling fan, and a large wood-trimmed window.
Kitchen with wood cabinets, floral wallpaper, yellow range, white refrigerator, and stainless steel double sink.
Kitchen with oak cabinets, a double-basin sink, white appliances, and a pass-through to the adjoining room.
Kitchen with oak cabinets, floral wallpaper, and a vintage yellow electric range.
Bathroom with oak vanity, white sink and toilet, and a floral shower curtain.
Bathroom with a cream floral shower curtain, white toilet, and pale tiled floor.
Empty carpeted room with a ceiling fan and sliding glass door to a patio.
Empty carpeted bedroom with a ceiling fan and doorways to a closet and bathrooms.
Bathroom with a long wood vanity, double sinks, tiled floor, and bathtub.
Bathroom vanity with two sinks, oak cabinetry, a large mirror and a row of lights.
Bathroom with a white bathtub and shower surround, chrome fixtures, and a curtain rod.
Empty walk-in closet with white shelving on both sides and beige carpet.
Empty carpeted room with dark wood trim and a window overlooking trees.
Built-in wooden shelves and dresser beside sliding closet doors in an empty bedroom.
Bedroom with built-in oak drawers and shelves between two wood closet doors.
Carpeted staircase descends to a lower level, with a wooden handrail along the wall.
Unfinished basement with a concrete floor, wooden closet doors, and a small kitchenette.
Empty basement with a concrete floor, drop ceiling, and central support post.
Bathroom corner with a wood vanity, mirrored cabinet, and illustrated wall border.
Empty basement room with a concrete floor, small window with blinds, and suspended ceiling.
Empty room with wood sliding closet doors and an open doorway to an adjoining room.
Small sink and wooden cabinets beneath a large mirror in a vacant interior.
Unfinished basement storage area with exposed insulation and built-in wooden shelves.
Covered concrete patio with a cinder-block wall and metal gate.
Covered concrete patio with wide windows, a sliding glass door, and a metal side gate.
Concrete patio beside a gray-sided home, with a sliding glass door and metal railings.
Concrete patio beside gray siding, enclosed by a tan block privacy wall and metal gate.
Pending

3563 SW Cambridge AVE

3563 SW Cambridge AVE, Topeka, KS 66614

$180,000
Well-maintained 3-bedroom, 2.5-bath half duplex situated on a corner lot with a functional layout and comfortable living spaces. The main level offers an inviting living area, two bedrooms, and a cozy kitchen making everyday living and entertaining easy. The basement offers a non-conforming bedroom and lots of additional space to suite your needs. The corner lot offers added outdoor space and curb appeal, with room to enjoy outdoor activities, gardening, or relaxing. Located with convenient access to shopping, dining, parks, schools, and major roadways, this property combines everyday convenience with a peaceful setting. Whether you're looking for your next home or an investment opportunity, this half duplex offers a practical floor plan, low-maintenance living, and a desirable location. Schedule your private showing today!

3
beds

3
baths

1,305 Sq.Ft. LIVING AREA

Wendie Edwards

Wendie Edwards

Features & Amenities

Interior

  • total bedrooms3
  • Total bathrooms3
  • full bathrooms2
  • half bathroom1
  • Laundry room Main Level
  • Flooring Vinyl
  • Fireplace One
  • other interior Features Carpet, Sheetrock

Area & Lot

  • Status Pending
  • Date Sold October 30, 2026
  • Living Area1,305 Sq.Ft.
  • MLS® ID245836
  • TypeMulti-Family
  • YEAR BUILT1977
  • NeighborhoodTopeka
  • Architecture StylesRanch
  • Elementary SchoolJardine Elementary School/USD 501
  • Middle SchoolJardine Middle School/USD 501
  • High SchoolTopeka West High School/USD 501

Exterior

  • Garage Space1.0
  • roofComposition
  • lot featuresCorner Lot
  • parkingAttached

Financial

  • Sales Price$180,000
  • Real Estate Tax $2,427/yr
Single-story brick home on a grassy corner lot, viewed beside the SW 36th ST sign.

Schedule a Showing

I would love to show you this beautiful property. Please select your preferred date and time below. I will be in touch shortly to confirm your appointment.

Schedule a Showing

I would love to show you this beautiful property. Please select your preferred date and time below. I will be in touch shortly to confirm your appointment.

Thank you for your interest in 3563 SW Cambridge AVE, Topeka, KS 66614. We are reviewing your request and will be in touch shortly!

Mortgage Calculator

Estimate your monthly mortgage payment, including the principal and interest, property taxes, and HOA. Adjust the values to generate a more accurate rate.

All estimates are provided for informational purposes only. Actual amounts may vary.
$0,000 Your Payment 20 15 65
$0,000 Your Payment

Topeka

Explore

Let’s Get Started

Whether you’re buying your forever home, selling your current property, or investing in the future, Wendie Edwards is here to guide you with honesty, dedication, and local expertise you can trust.

Follow Me on Instagram